
New Construction
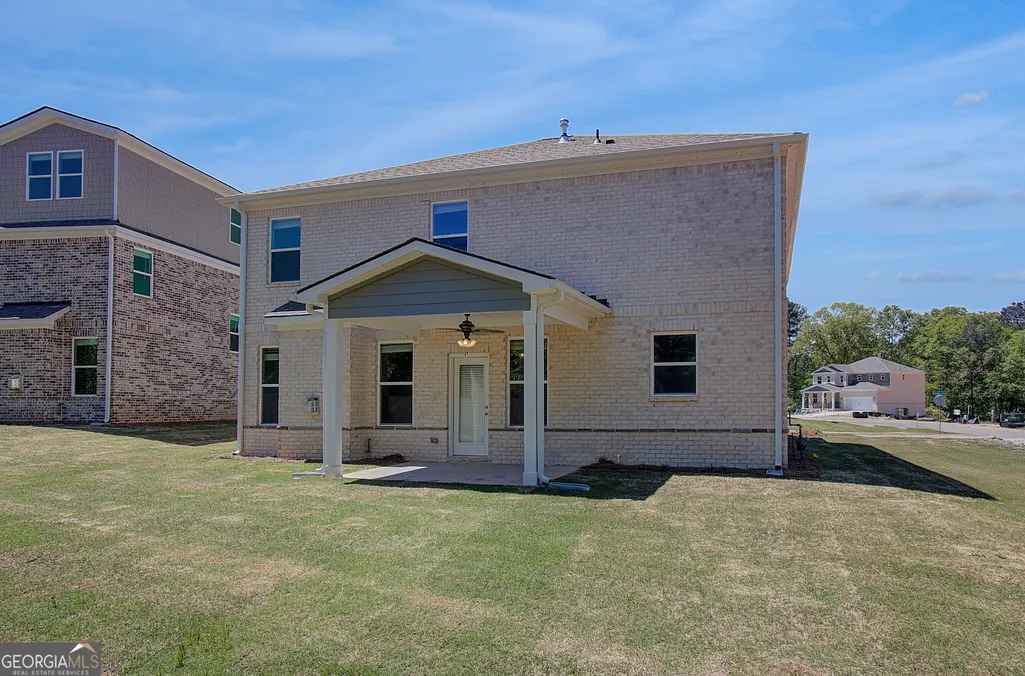
Address
681 Leafy Branch Way, Mcdonough, GA
Price
$ 439,993
Property Attributes
- MLS#10766203
- TypeSingle Family
- Listing Status Under Contract
- CountyHenry
- CityMcdonough
- NeighborhoodBowers Farm
- Zip30253
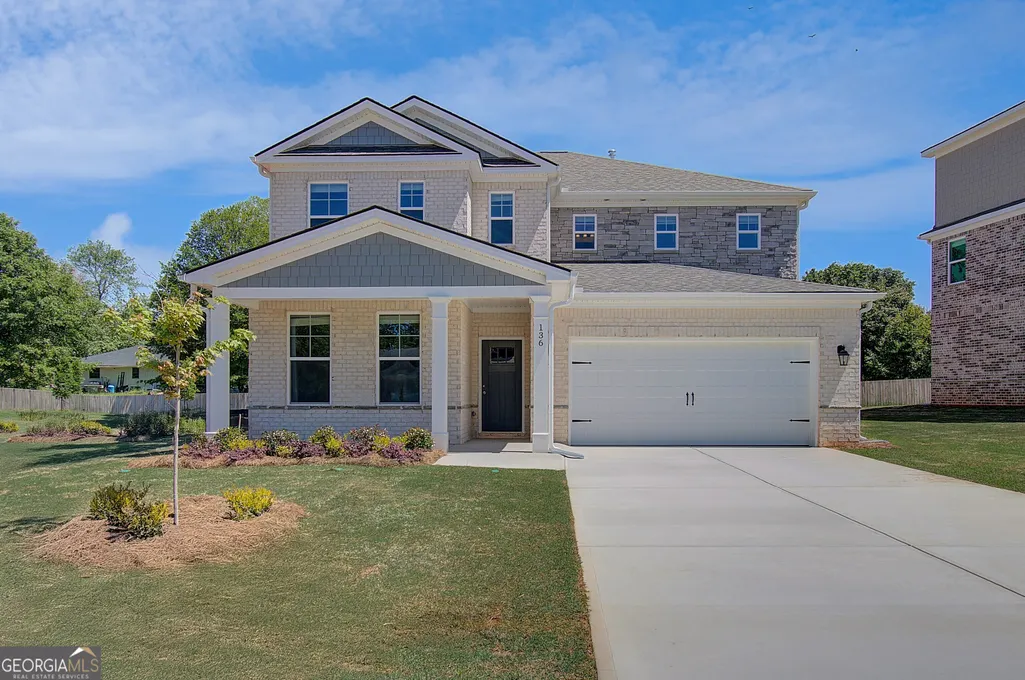
- StyleBrick 4 Side, Traditional
- Year Built2026
- Taxes$ 1
- Price$ 439,993
- Bedrooms4
- Full Bathrooms4
- Half Bathrooms1
- Sqr Footage2938
- Lot Size0.17 Acres
Data Source:
Georgia MLS (GAMLS)
Property Description
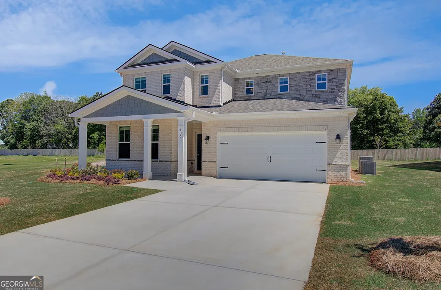
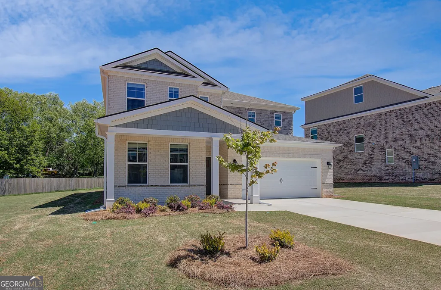
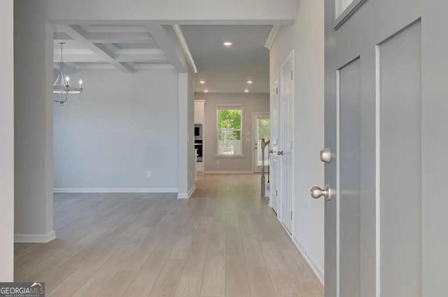
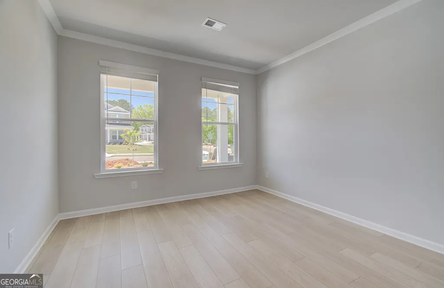
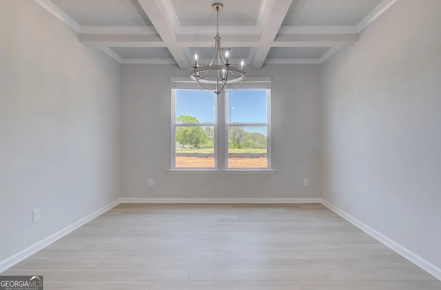
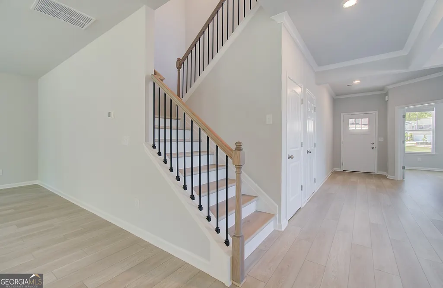
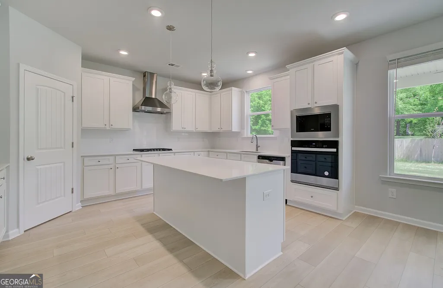
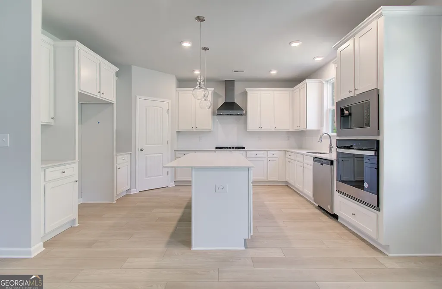
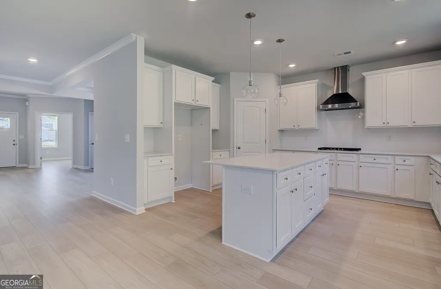
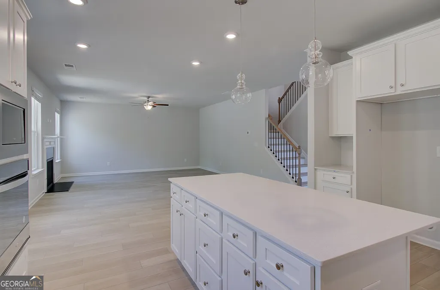
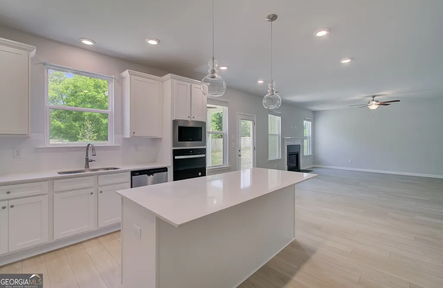
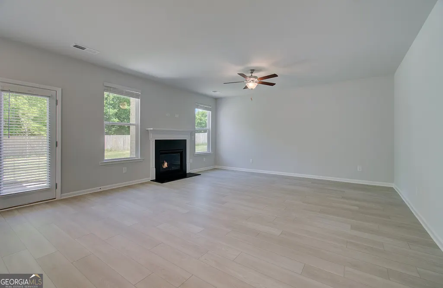
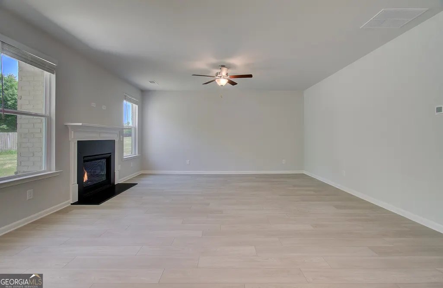
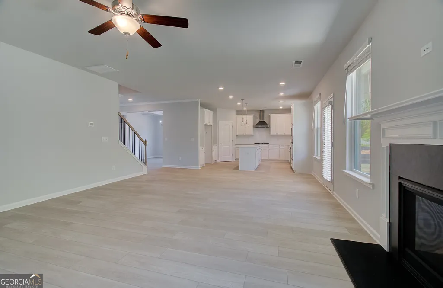
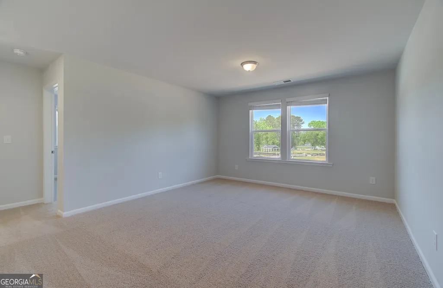
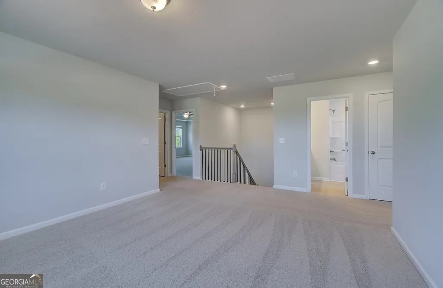
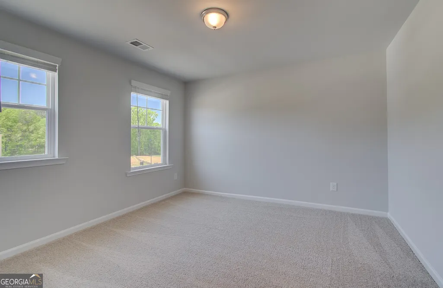
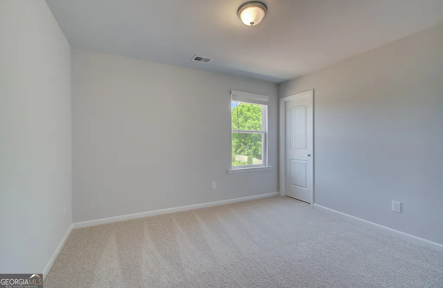
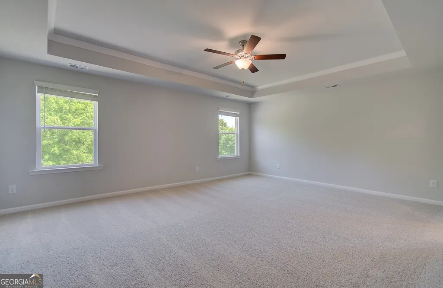
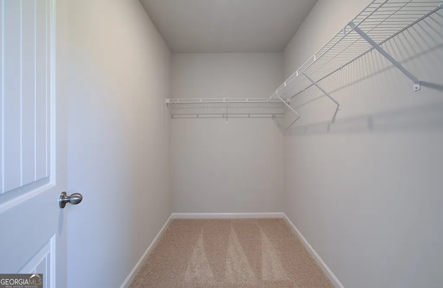
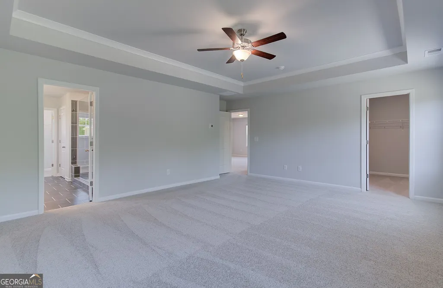
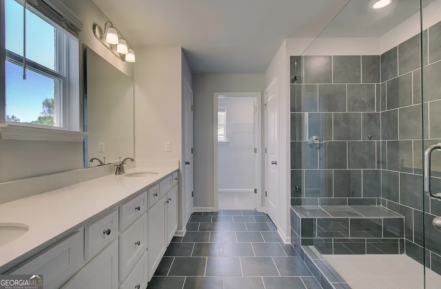
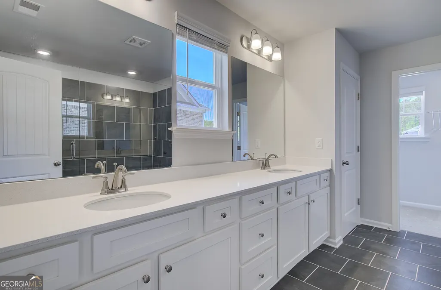
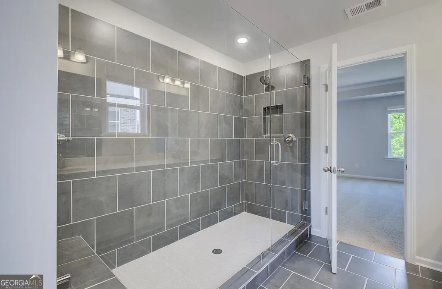
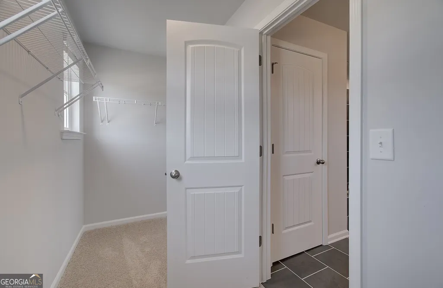
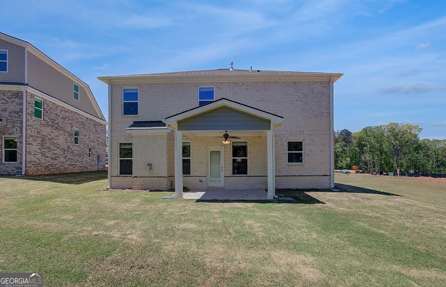
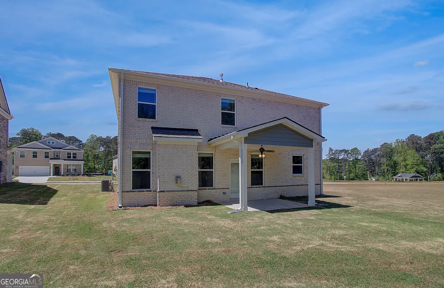
Welcome to Bowers Farm by DRB Homes featuring the stunning Wynwood Floorplan on Homesite 155 ideally located in the highly sought-after Henry County area is showcasing an exceptional 4-bedroom, 4.5-bath luxury residence thoughtfully designed with elevated finishes and sophisticated living spaces throughout. From the moment you enter, you are greeted by elegant Luxury Vinyl Plank flooring extending throughout the entire main level and staircase, creating a seamless and refined aesthetic. The gourmet chef's kitchen is the heart of the home, showcasing an oversized luxury quartz center island and matching quartz countertops, soft-close shaker-style cabinetry, built-in wall oven and microwave, stainless-steel vent hood, dishwasher, and sleek flat-top cooktop - perfectly blending functionality with modern elegance. The main floor also features a private study with beautiful French doors, a formal dining room adorned with coffered ceilings, and a spacious family room designed for both entertaining and everyday comfort. Step outside to the covered patio complete with a ceiling fan, offering the ideal outdoor retreat for relaxing during warm summer evenings. Upstairs, a generously sized central loft provides versatile living space, while all four spacious bedrooms feature walk-in closets and access to beautifully appointed full bathrooms with quartz countertops and LVP flooring. The luxurious primary suite serves as a true sanctuary, featuring dual walk-in closets, a spa-inspired tiled shower, double vanity with quartz countertops, and designer finishes throughout. Homesite 155 offers the perfect combination of luxury, comfort, and timeless design - a remarkable opportunity to own a truly exceptional home. Please note: If the buyer is represented by a broker/agent, DRB REQUIRES the buyer's broker/agent to be present during the initial meeting with DRB's sales personnel to ensure proper representation.
| Elementary School | Middle School | High School |
|---|---|---|
| Walnut Creek Elementary School | Eagles Landing Middle School | Eagles Landing High School |
| Price History | |
|---|---|
| 5/16/2026 | Listed $474,993 |
| 6/2/2026 | 5$449,993 |
| 8/17/2026 | 2$439,993 |
General Features
| Sewer | Public Sewer |
|---|---|
| Heating | Central |
| Cooling | Central Air |
| Utilities | Electricity Available,Sewer Available,Water Available |
| Roof | Composition |
| Appliances | Cooktop,Dishwasher,Disposal,Microwave,Oven,Stainless Steel Appliance(s) |
| HOA Fee | 1620 |
| Association Fee Includes | Maintenance Grounds,Swimming |
| Patio/Porch Features | Patio,Porch |
| Architectural Style | Brick 4 Side,Traditional |
| Security Features | Carbon Monoxide Detector(s),Smoke Detector(s) |
| Construction Materials | Brick,Stone |
| Year Built | 2026 |
| Levels | Two |
| Property Subtype | Single Family Residence |
| Tax Year | 2023 |
| Waterfront Features | No Dock Or Boathouse |
| Community Features | Gated,Playground,Pool,Sidewalks,Street Lights |
| County | Henry |
| New Construction | true |
| Property Type | Residential |
| HOA | true |
| Attached Garage | false |
| Subdivision Name | Bowers Farm |
| Garage Y/N | true |
| Full Baths | 4 |
| Status | Under Contract |
| Directions | From Atlanta take I-75 South to Jonesboro Rd exit 221, off ramp turn left onto Jonesboro Rd, less than 1.5 miles the community is on the left |
| High School | Eagles Landing |
| City | Mcdonough |
| Body of Water | None |
| Lot Size Units | Square Feet |
| Lot Size Square Feet | 7405.2 |
| Carport Y/N | false |
| Elementary School | Walnut Creek |
| Property Attached Y/N | false |
| Land Lease Y/N | false |
| Tax Annual Amount | 1 |
| Home Warranty Y/N | true |
| Middle/Junior High School | Eagles Landing |
| Property Condition | New Construction |
| Structure Type | House |
| Building Area Units | Square Feet |
| Living Area Units | Square Feet |
| Standard Status | Pending |
Interior Features
| Interior Amenities | Beamed Ceilings,Double Vanity,High Ceilings,Tray Ceiling(s),Walk-In Closet(s) |
|---|---|
| Basement | None |
| Flooring | Carpet,Tile,Vinyl |
| Total Fireplaces | 1 |
| Fireplace Features | Family Room |
| Common Walls | No Common Walls |
| Air Conditioning Y/N | true |
| Heating Y/N | true |
| Window Features | Double Pane Windows,Window Treatments |
| Fireplace Y/N | true |
| Above Grade Finished Area | 2938 |
| Half Baths | 1 |
| Laundry Features | Upper Level |
| Total Bedrooms | 4 |
| Below Grade Finished Area Unit Type | Square Feet |
| LivingAreaSource | Builder |
| Above Grade Finished Area Unit Type | Square Feet |
| Total Baths | 5 |
| Dining Room Features | Separate Room |
Exterior Features
| Vegetation | Cleared,Grassed |
|---|---|
| Parking Features | Garage |
| Lot Features | Level |
| Water Source | Public |
| Total Parking | 2 |
| Lot Size Area | 7405.2 |
| Foundation Details | Slab |
| Building Area Total | 2938 |
| Lot Size Acres | 0.17 |
| Lot Size Source | Other |
| Waterfront Y/N | false |
Amenities
- Foreclosure
- Views
- Short Sale
- New Construction
- Adult 55+
- Lease To Own
- No HOA Fees
- Furnished
- Primary On Main
- Air Conditioning
- Seller Finance
- Green
- Fixer Upper
- Horse
- Golf
- Fireplace
- Deck
- Garage
- Basement
- Pool
Property vs Single Family Average in 30253
Price
Year Built
 ©2026 Georgia Multiple Listing Service All information deemed reliable but not guaranteed. All properties are subject to prior sale, change or withdrawal. Neither listing broker(s) or information provider(s) shall be responsible for any typographical errors, misinformation, misprints and shall be held totally harmless. Listing(s) information is provided for consumer's personal, non-commercial use and may not be used for any purpose other than to identify prospective properties consumers may
