
Price Reduction - Primary on Main
Address
6362 Chestnut Parkway, Flowery Branch, GA
Price
$ 450,000
Property Attributes
- MLS#10774376
- TypeSingle Family
- Listing Status Back On Market
- CountyHall
- CityFlowery Branch
- NeighborhoodAutumn Chase at Four Seasons
- Zip30542
- StyleRanch, Traditional
- Year Built1993
- Taxes$ 1467
- Price$ 450,000
- Bedrooms3
- Full Bathrooms2
- Half Bathrooms0
- Lot Size0.79 Acres
Data Source:
Georgia MLS (GAMLS)
Property Description
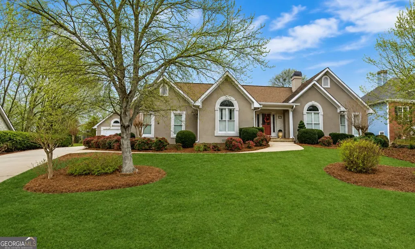
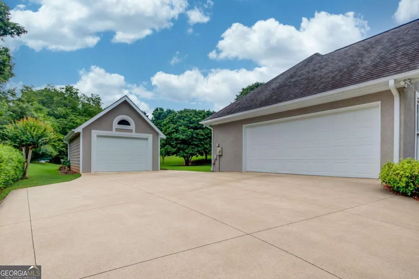
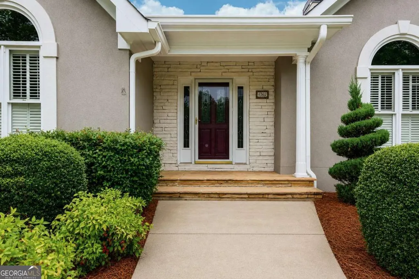
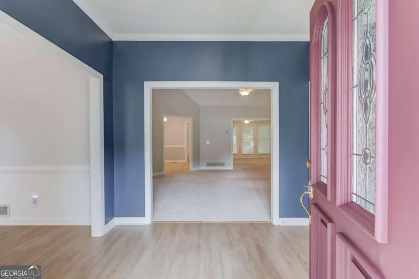
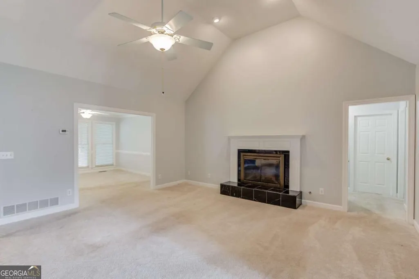
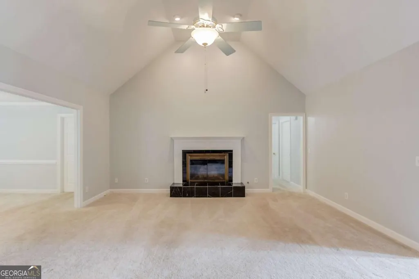
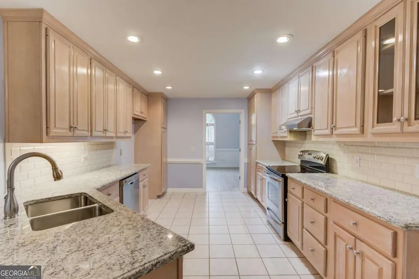
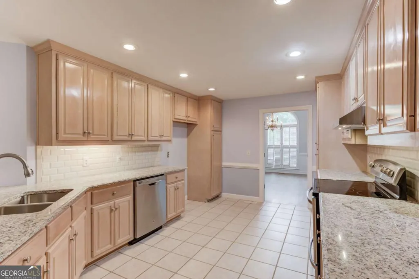
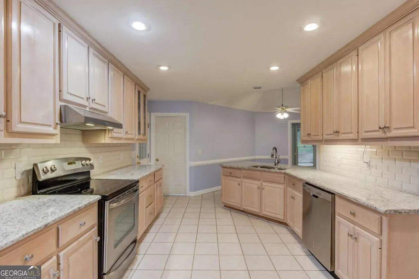
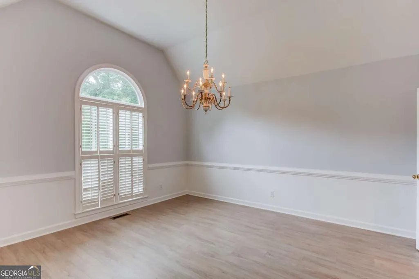
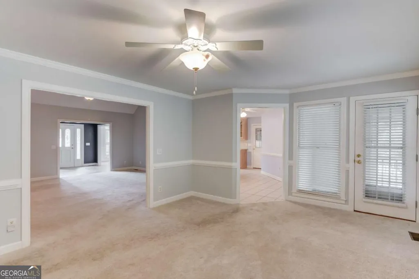

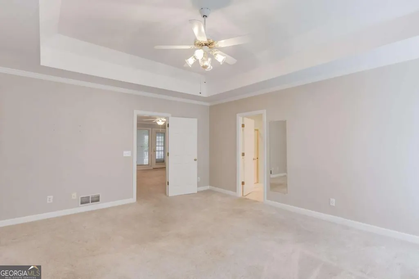
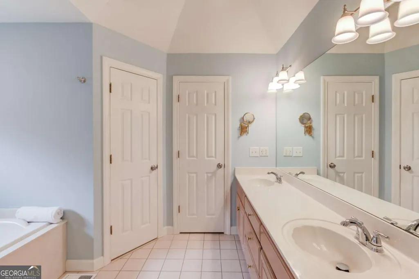
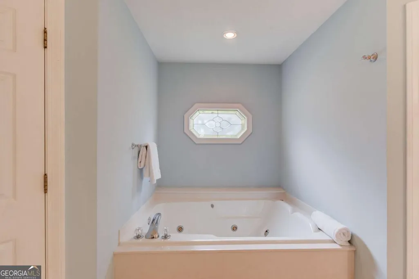
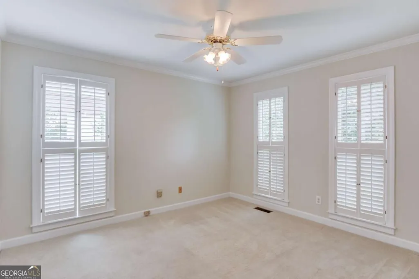
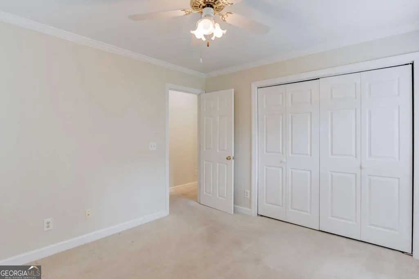
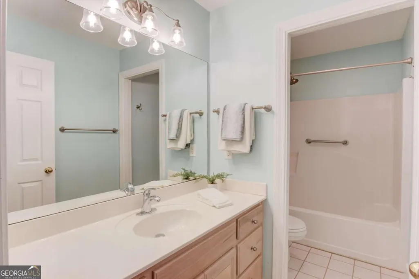
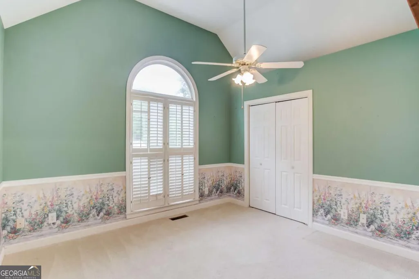
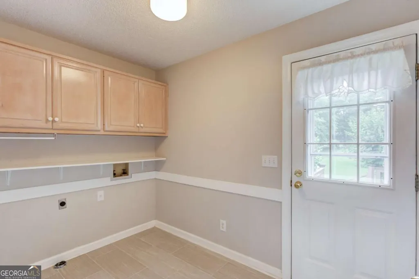
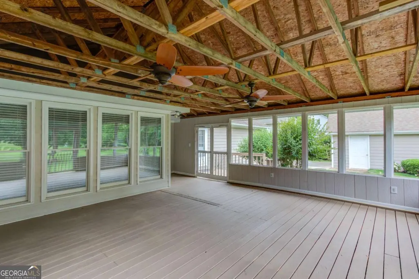
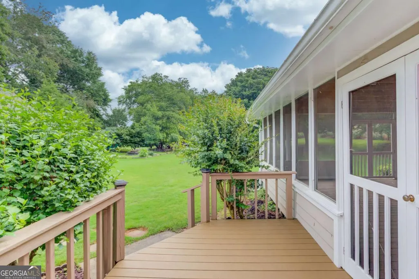
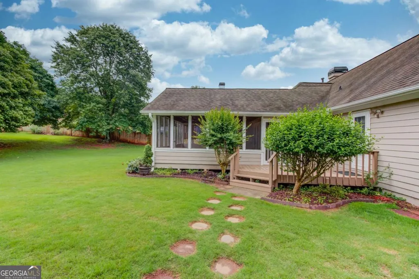
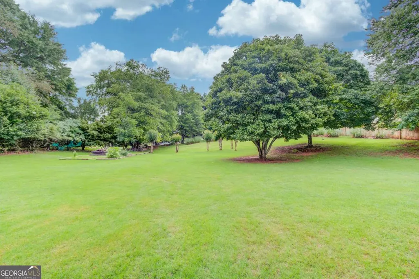
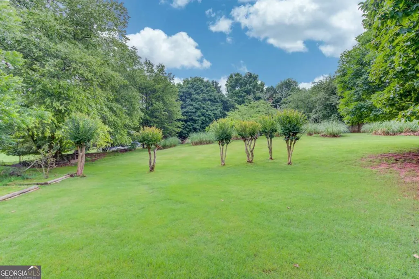
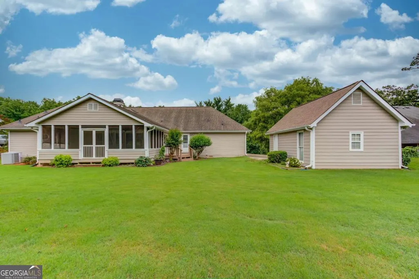
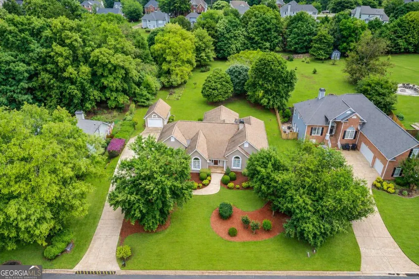
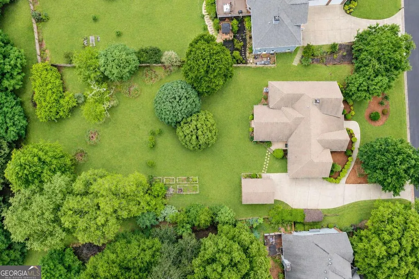
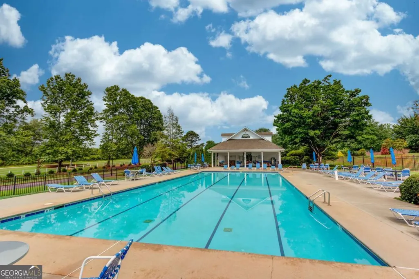
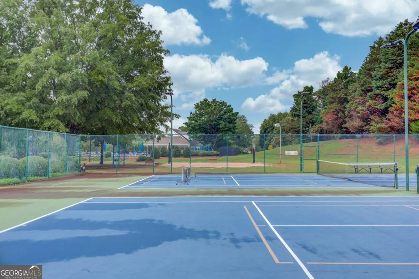
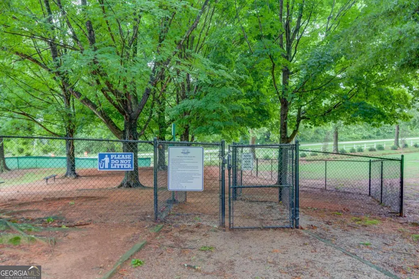
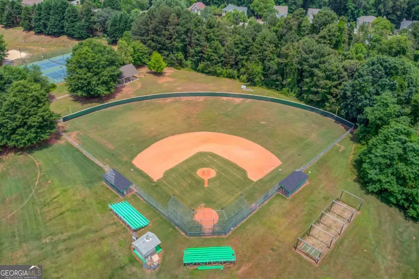
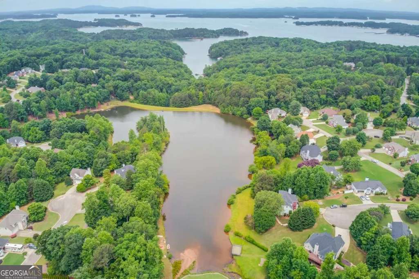
Incredible ranch with a screened porch, raised garden beds, and a backyard so private and peaceful you'll never want to leave. Back on the market through no fault of the seller. Buyer had a case of cold feet. This one-level home sits on a landscaped .79-acre lot in Four Seasons on Lanier's Autumn Chase and it's got the space today's buyers are actually looking for, not the boring version of a ranch floor plan. The floor plan is designed for both everyday living and entertaining. A vaulted great room with a fireplace flows into the dining room and spacious kitchen featuring granite countertops, stainless steel appliances, a breakfast bar, abundant cabinetry, and two cabinet pantries along with a separate walk-in pantry. Just beyond, you will find the bonus room sunroom, a screened porch that overlooks the private backyard and deck, creating multiple spaces to relax, entertain, or enjoy your morning coffee. The bedroom floor plan provides privacy for everyone. The generous primary suite features a tray ceiling, two large walk-in closets, double vanities, a soaking tub, and separate shower. Two additional bedrooms and a full bath offer comfortable accommodations for family, guests, or an office or craft room. Oh did we mention it has a detached garage/workshop? Yes, this one does. Use it for a workshop, classic cars, motorcycles, golf cart, home gym, extra storage or use it for whatever you need the space for, what a great add you just don't see on the market! And the backyard - mature landscaping, raised garden beds, room to garden or just sit outside, and deer that wander through to say hello. Four Seasons on Lanier gives you the pool, tennis, pickleball, a fishing pond, walking trails, dog park, and a community dock on Lake Lanier. A few minutes to Van Pugh Park and Boat Ramp, downtown Flowery Branch, and I-985.
| Elementary School | Middle School | High School |
|---|---|---|
| Flowery Branch Elementary School | West Hall Middle School | West Hall High School |
| Price History | |
|---|---|
| 5/29/2026 | Listed $470,000 |
| 8/11/2026 | 3$455,000 |
| 9/8/2026 | 1$450,000 |
General Features
| Sewer | Public Sewer |
|---|---|
| Heating | Central |
| Cooling | Central Air |
| Utilities | Cable Available,Electricity Available,Phone Available,Water Available |
| Roof | Composition |
| Appliances | Dishwasher,Disposal |
| HOA Fee | 750 |
| Association Fee Includes | Swimming,Tennis |
| Patio/Porch Features | Deck,Screened |
| Architectural Style | Ranch,Traditional |
| Construction Materials | Other |
| Year Built | 1993 |
| Electric | 220 Volts |
| Levels | One |
| Property Subtype | Single Family Residence |
| Tax Year | 2025 |
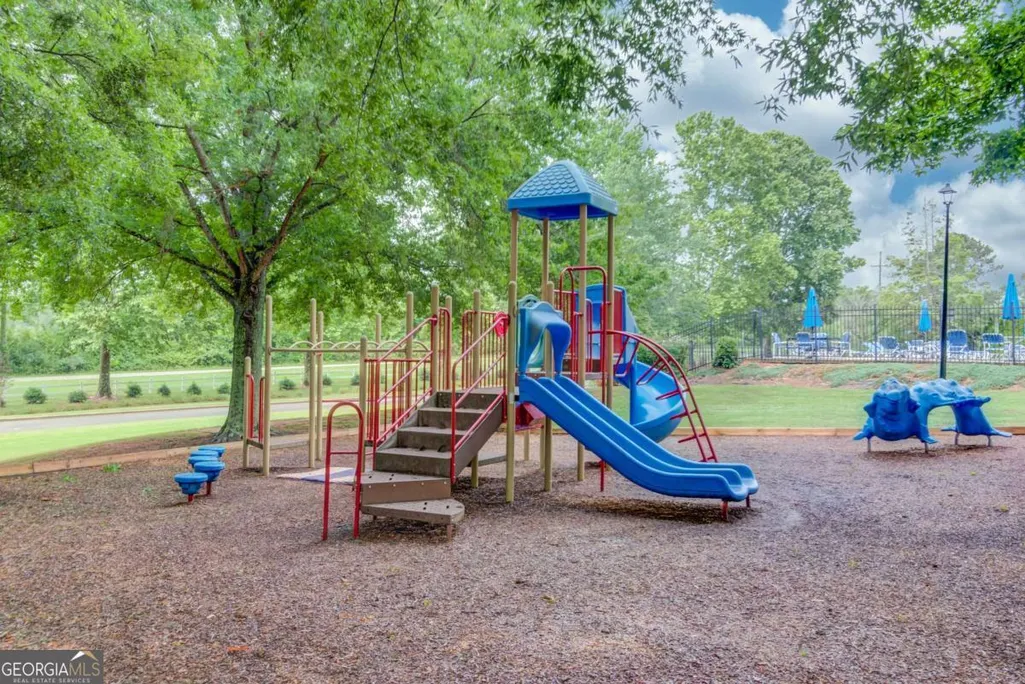
| Community Features | Clubhouse,Playground,Pool,Tennis Court(s) |
| County | Hall |
| New Construction | false |
| Property Type | Residential |
| HOA | true |
| Attached Garage | false |
| Subdivision Name | Autumn Chase at Four Seasons |
| Garage Y/N | true |
| Other Structures | Garage(s),Other |
| Full Baths | 2 |
| Status | Back On Market |
| Directions | From I-985N take exit 8, turn left on Lanier Pkwy, turn right on McEver Rd, turn left on Gaines Ferry Rd, right at Four Seasons, left on Chestnut pkwy, house is on the right. |
| High School | West Hall |
| City | Flowery Branch |
| Body of Water | None |
| Lot Size Units | Square Feet |
| Lot Size Square Feet | 34412.4 |
| Carport Y/N | false |
| Elementary School | Flowery Branch |
| Property Attached Y/N | false |
| Land Lease Y/N | false |
| Tax Annual Amount | 1467 |
| Home Warranty Y/N | false |
| Middle/Junior High School | West Hall |
| Property Condition | Resale |
| Structure Type | House |
| Building Area Units | Square Feet |
| Living Area Units | Square Feet |
| Standard Status | Active |
Interior Features
| Interior Amenities | Double Vanity,High Ceilings,Master On Main Level,Other,Vaulted Ceiling(s),Walk-In Closet(s) |
|---|---|
| Basement | None |
| Flooring | Carpet,Laminate |
| Total Fireplaces | 1 |
| Fireplace Features | Living Room |
| Common Walls | No Common Walls |
| Air Conditioning Y/N | true |
| Heating Y/N | true |
| Fireplace Y/N | true |
| Laundry Features | Other |
| Total Bedrooms | 3 |
| Main Level Bedrooms | 3 |
| Main Level Bathrooms | 2 |
| Below Grade Finished Area Unit Type | Square Feet |
| LivingAreaSource | Public Records |
| Above Grade Finished Area Unit Type | Square Feet |
| Kitchen Features | Breakfast Area,Breakfast Bar,Breakfast Room,Pantry |
| Total Baths | 2 |
Exterior Features
| Parking Features | Garage |
|---|---|
| Lot Features | Level,Private |
| Water Source | Public |
| Total Parking | 5 |
| Lot Size Area | 34412.4 |
| Foundation Details | Slab |
| Lot Size Acres | 0.79 |
| Lot Size Source | Other |
Amenities
- Foreclosure
- Views
- Short Sale
- New Construction
- Adult 55+
- Lease To Own
- No HOA Fees
- Furnished
- Primary On Main
- Air Conditioning
- Seller Finance
- Green
- Fixer Upper
- Horse
- Golf
- Fireplace
- Deck
- Garage
- Basement
- Pool
Property vs Single Family Average in 30542
Price
Taxes
Year Built
 ©2026 Georgia Multiple Listing Service All information deemed reliable but not guaranteed. All properties are subject to prior sale, change or withdrawal. Neither listing broker(s) or information provider(s) shall be responsible for any typographical errors, misinformation, misprints and shall be held totally harmless. Listing(s) information is provided for consumer's personal, non-commercial use and may not be used for any purpose other than to identify prospective properties consumers may
