
Foreclosure - Waterfront - Eco Friendly







Address
338 Woody Tucker Road, Dawsonville, GA
Price
$ 899,000
Property Attributes
- MLS#10837735
- TypeSingle Family
- Listing Status Active
- CountyLumpkin
- CityDawsonville
- NeighborhoodRivergate
- Zip30534
- StyleCraftsman
- Year Built1999
- Taxes$ 6837
- Price$ 899,000
- Bedrooms4
- Full Bathrooms3
- Half Bathrooms0
- Sqr Footage3407
- Lot Size2.5 Acres
Data Source:
Georgia MLS (GAMLS)
Property Description
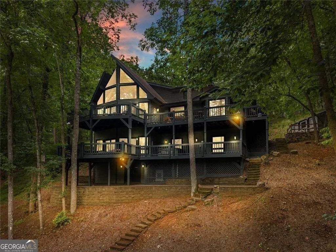
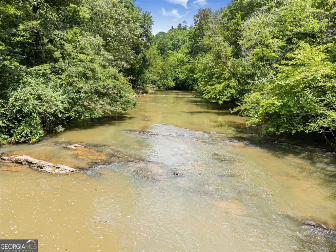
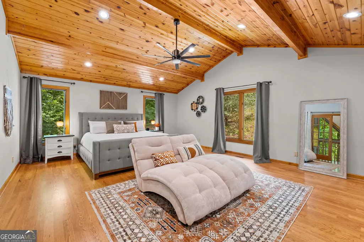
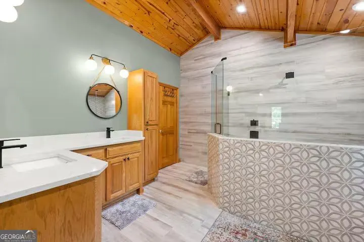
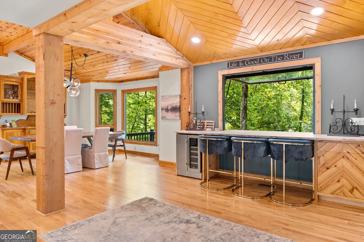
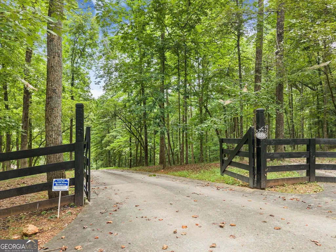
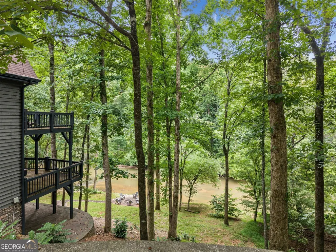
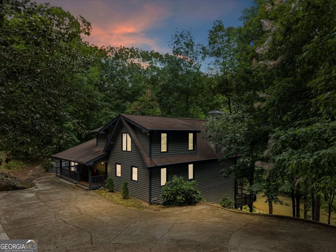
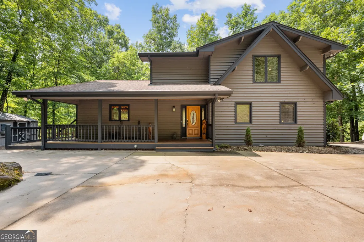
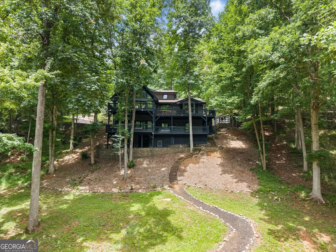
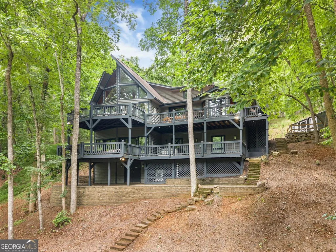
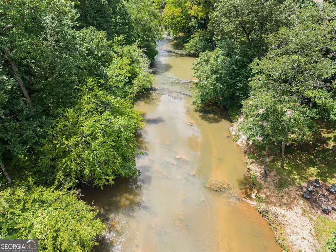
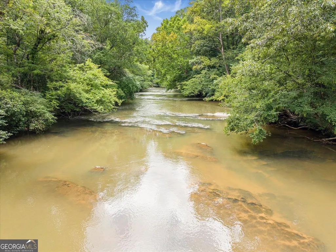
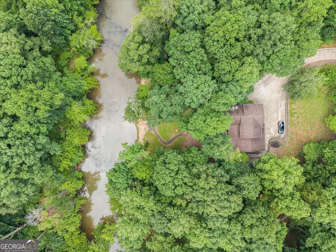
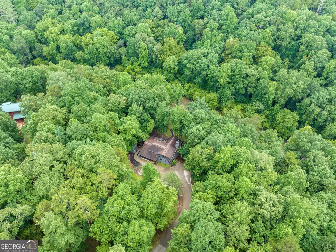
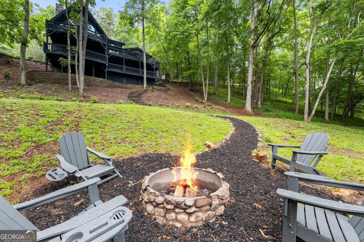
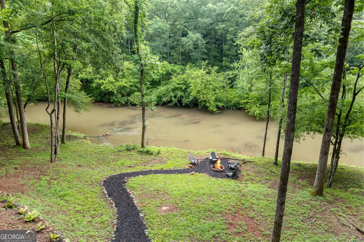
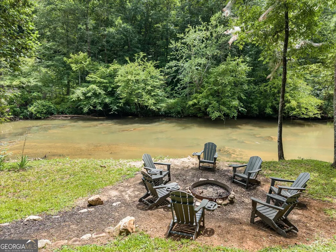
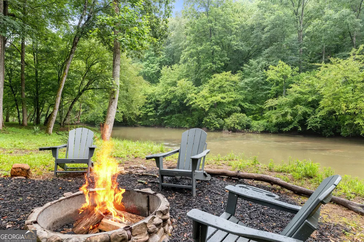
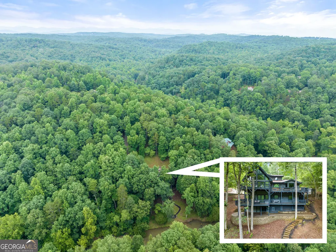
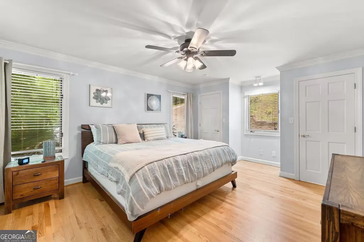
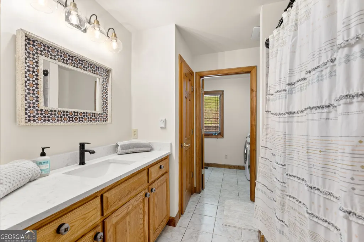
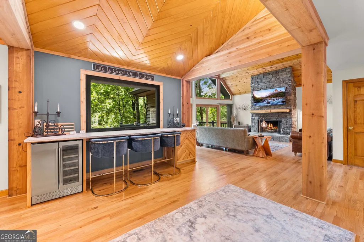
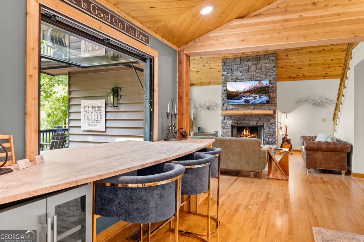
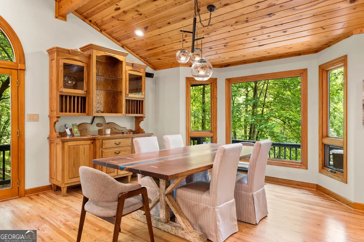
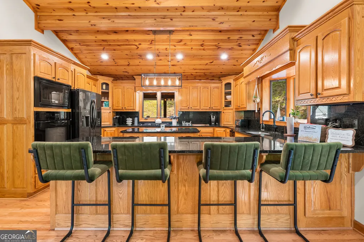
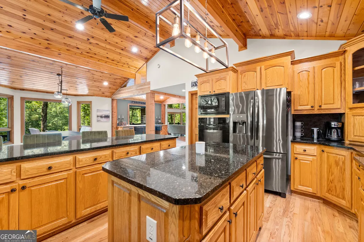
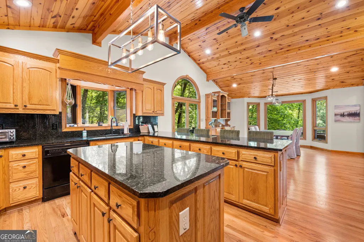
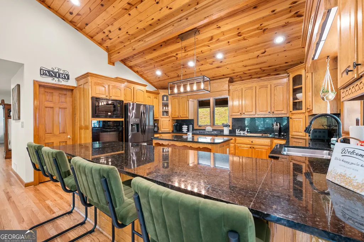
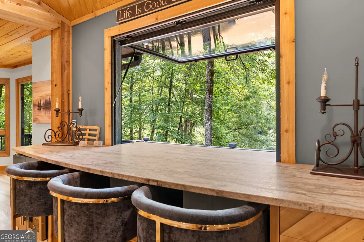
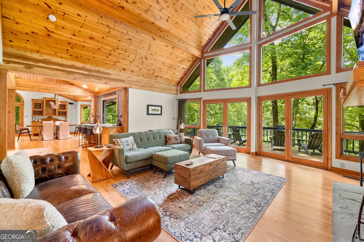
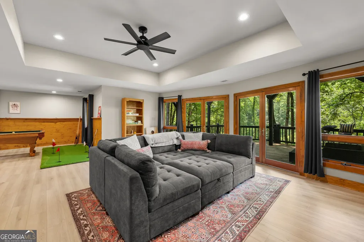
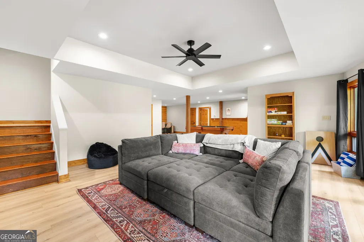
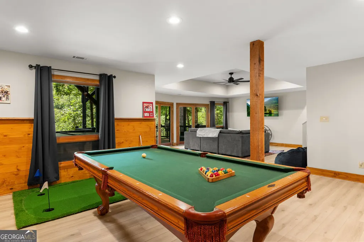
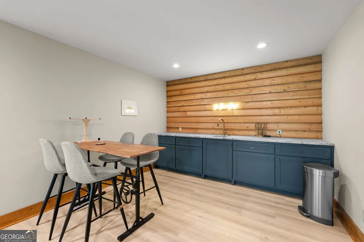
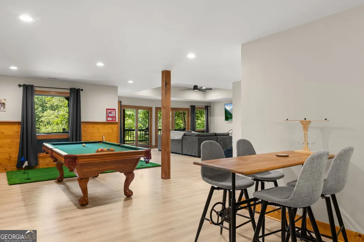
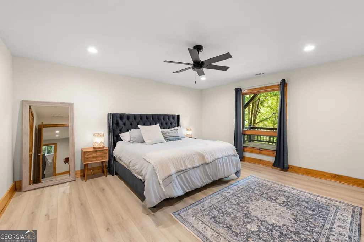
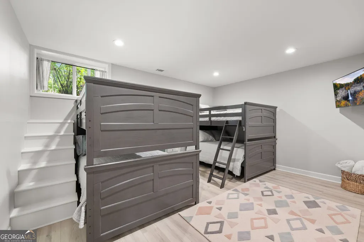
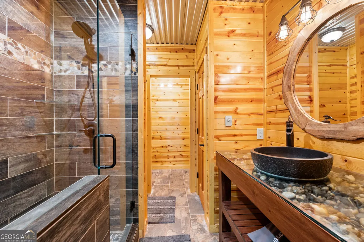
Wake to the sound of the Etowah, every day or every weekend. This fully furnished mountain home pairs 204 feet of private river frontage with 2.5 secluded acres, ready to live in full time, escape to on weekends, or rent to guests as a licensed short-term rental. At the end of a quiet no-outlet road between Dawsonville and Dahlonega, mature hardwoods frame a home that feels miles from anywhere, yet sits less than 10 miles from downtown Dahlonega, with easy access to GA-400, wine country, waterfalls, and golf. A gentle path leads to level shoreline for fishing, floating, and launching a kayak, and evenings end around the fire pit at the water's edge. The open main level sets hardwood floors and a wood-burning fireplace beside a rustic mountain kitchen featuring granite countertops and island seating. A custom retractable window and sit-up bar open the kitchen to the river-facing deck. A main-level bedroom and full bath add flexibility. Upstairs, the vaulted primary suite is anchored by a beautifully refreshed bath. The renovated terrace level adds two more bedrooms, including a bunk room, plus a full bath, game room, and wet bar. Decks and covered porches step down across three levels to a hot tub overlooking the river. A flex outbuilding and oversized lower-deck storage handle kayaks, rods, and gear. August 2026: well inspected with a clean report; septic, roof, and basement repairs completed. Come for the river. Stay for the lifestyle.
| Elementary School | Middle School | High School |
|---|---|---|
| Blackburn Elementary School | Lumpkin Middle School | New Lumpkin High School |
| Price History | |
|---|---|
| 9/1/2026 | Listed $899,000 |
General Features
| Sewer | Septic Tank |
|---|---|
| Heating | Other |
| Cooling | Central Air |
| Utilities | Cable Available,Electricity Available,Natural Gas Available,Phone Available |
| Roof | Composition |
| Appliances | Dishwasher,Electric Water Heater,Microwave,Refrigerator,Washer,Dryer |
| Association Fee Includes | None |
| Patio/Porch Features | Patio,Deck |
| Architectural Style | Craftsman |
| Security Features | Carbon Monoxide Detector(s),Smoke Detector(s) |
| Construction Materials | Wood Siding |
| Year Built | 1999 |
| Electric | 220 Volts |
| View | River |
| Levels | Three Or More |
| Property Subtype | Cabin,Single Family Residence |
| Tax Year | 2025 |
| Community Features | None |
| County | Lumpkin |
| New Construction | false |
| Property Type | Residential |
| HOA | false |
| Attached Garage | false |
| Energy Efficient | Appliances |
| Subdivision Name | Rivergate |
| Garage Y/N | false |
| Other Structures | Outbuilding |
| Full Baths | 3 |
| Status | Active |
| Directions | GPS Friendly address |
| High School | New Lumpkin |
| City | Dawsonville |
| Body of Water | Etowah River |
| Lot Size Units | Acres |
| Lot Size Square Feet | 108900 |
| Carport Y/N | false |
| Elementary School | Blackburn |
| Property Attached Y/N | false |
| Land Lease Y/N | false |
| Tax Annual Amount | 6837 |
| Home Warranty Y/N | false |
| Middle/Junior High School | Lumpkin |
| Property Condition | Resale |
| Structure Type | House,Cabin |
| Building Area Units | Square Feet |
| Living Area Units | Square Feet |
| Standard Status | Active |
Interior Features
| Interior Amenities | Vaulted Ceiling(s),Walk-In Closet(s) |
|---|---|
| Basement | Finished,Full,Daylight |
| Flooring | Hardwood |
| Total Fireplaces | 1 |
| Fireplace Features | Family Room,Gas Starter |
| Common Walls | No Common Walls |
| Air Conditioning Y/N | true |
| Heating Y/N | true |
| Window Features | Window Treatments |
| Fireplace Y/N | true |
| Above Grade Finished Area | 3407 |
| Laundry Features | Laundry Closet |
| Total Bedrooms | 4 |
| Main Level Bedrooms | 1 |
| Main Level Bathrooms | 1 |
| Below Grade Finished Area Unit Type | Square Feet |
| LivingAreaSource | Appraiser |
| Above Grade Finished Area Unit Type | Square Feet |
| Kitchen Features | Breakfast Bar,Breakfast Room,Solid Surface Counters,Walk-in Pantry,Kitchen Island |
| Total Baths | 3 |
| Dining Room Features | Seats 12+ |
Exterior Features
| Exterior Amenities | Gas Grill |
|---|---|
| Fencing | Privacy,Back Yard,Fenced |
| Parking Features | Guest,Parking Pad |
| Lot Features | Private,Cul-De-Sac |
| Water Source | Well |
| Total Parking | 6 |
| Lot Size Area | 2.5 |
| Building Area Total | 3407 |
| Lot Size Acres | 2.5 |
| Frontage Length | Waterfront Footage: 250 |
| Frontage Type | River |
| Lot Size Source | Appraiser |
| Waterfront Y/N | true |
Amenities
- Foreclosure
- Views
- Short Sale
- New Construction
- Adult 55+
- Lease To Own
- No HOA Fees
- Furnished
- Primary On Main
- Air Conditioning
- Seller Finance
- Green
- Fixer Upper
- Horse
- Golf
- Fireplace
- Deck
- Garage
- Basement
- Pool
Property vs Single Family Average in 30534
Price
Taxes
Year Built
In The Neighborhood
Primary On Main
Sandy Springs
$ 1,795,000
- Type
- Single Family
- Size
- 5,561 SqFt
- Rooms
- 5 Beds + 4.5 Baths
 ©2026 Georgia Multiple Listing Service All information deemed reliable but not guaranteed. All properties are subject to prior sale, change or withdrawal. Neither listing broker(s) or information provider(s) shall be responsible for any typographical errors, misinformation, misprints and shall be held totally harmless. Listing(s) information is provided for consumer's personal, non-commercial use and may not be used for any purpose other than to identify prospective properties consumers may
