
New Construction - Eco Friendly
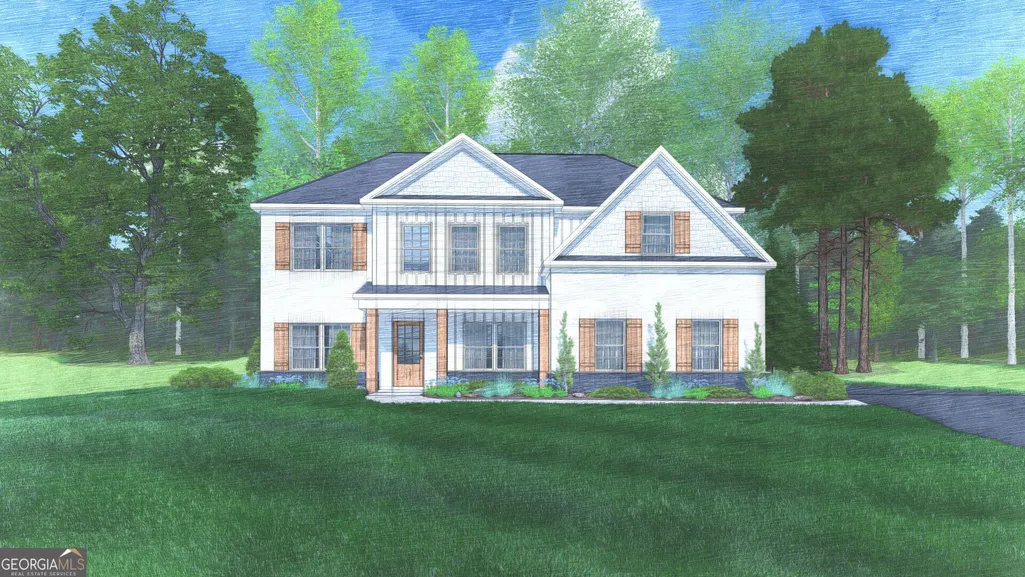
Address
123 Walker Way 10, Fortson, GA
Price
$ 449,900
Property Attributes
- MLS#10838342
- TypeSingle Family
- Listing Status Active
- CountyHarris
- CityFortson
- NeighborhoodMountain Point Villas
- Zip31808
- StyleCraftsman
- Year Built2026
- Price$ 449,900
- Bedrooms4
- Full Bathrooms2
- Half Bathrooms1
- Sqr Footage2599
- Lot Size2.48 Acres
Data Source:
Georgia MLS (GAMLS)
Property Description
Welcome to our Mountain Point Villas Community in Fortson, Ga. just minutes from I-185 for easy trips to Columbus and Fort Benning. Welcome home to the Camden B Floorplan, one of Hughston Homes' most popular designs, offering 2,599 sq. ft. of stylish living space with 4 bedrooms, 2.5 baths, and a 2-car side entry garage. A dramatic two-story foyer makes a striking first impression, leading into a formal dining room accented with wainscoting and a coffered ceiling, perfect for entertaining. The spacious great room centers around a wood-burning fireplace and flows effortlessly into the chef-inspired kitchen and breakfast area. The kitchen impresses with abundant cabinetry, granite countertops, tiled backsplash, stainless steel appliances, and a large center island overlooking the living space. A walk-in pantry adds valuable storage. The owner's entry features Hughston Homes' signature Drop Zone with cubbies, conveniently located near the laundry room, while a half bath is thoughtfully tucked away on the main level. Upstairs, the expansive owner's suite features a sitting area, creating a cozy private escape. The spa-like owner's bath includes a garden tub, tiled shower, double vanity, and an impressive walk-in closet. Additional bedrooms are generously sized and filled with natural light, with a full bath nearby. Luxury flooring throughout the main living areas and Hughston Homes' included features elevate the home's overall finish. Enjoy outdoor living on the signature Game Day Patio, complete with a wood-burning fireplace, TV pre-wire, speakers, and ceiling fan, perfect for entertaining year-round. Two-car side-entry garage. Tons of upgrades, including luxury plumbing finishes, a gourmet kitchen, and quality Craftsman-style design. Make everyday life easier and more connected.
| Elementary School | Middle School | High School |
|---|---|---|
| Mountain Hill Elementary School | Harris Middle School | Harris High School |
| Price History | |
|---|---|
| 9/2/2026 | Listed $449,900 |
General Features
| Sewer | Septic Tank |
|---|---|
| Heating | Electric,Central,Heat Pump |
| Cooling | Electric,Ceiling Fan(s),Central Air,Heat Pump |
| Utilities | Underground Utilities |
| Roof | Composition |
| Appliances | Dishwasher,Electric Water Heater,Microwave,Range,Stainless Steel Appliance(s) |
| HOA Fee | 300 |
| Association Fee Includes | None |
| Patio/Porch Features | Patio,Porch |
| Architectural Style | Craftsman |
| Security Features | Security System,Carbon Monoxide Detector(s),Smoke Detector(s) |
| Construction Materials | Concrete,Other,Stone,Brick |
| Year Built | 2026 |
| Levels | Two |
| Unit Number | 10 |
| Property Subtype | Single Family Residence |
| Tax Year | 2026 |
| Community Features | None |
| County | Harris |
| New Construction | true |
| Property Type | Residential |
| HOA | true |
| Attached Garage | true |
| Energy Efficient | Insulation,Thermostat,Windows |
| Subdivision Name | Mountain Point Villas |
| Garage Y/N | true |
| Full Baths | 2 |
| Status | Active |
| Directions | Located on Mountain Hill Road, take Exit 19-I85 in Harris County. |
| High School | Harris |
| City | Fortson |
| Lot Size Units | Acres |
| Lot Size Square Feet | 108028.8 |
| Carport Y/N | false |
| Elementary School | Mountain Hill |
| Land Lease Y/N | false |
| Tax Annual Amount | 0.01 |
| Home Warranty Y/N | true |
| Middle/Junior High School | Harris |
| Property Condition | To Be Built |
| Structure Type | House |
| Building Area Units | Square Feet |
| Living Area Units | Square Feet |
| Standard Status | Active |
| Virtual Tour | https://my.matterport.com/show/?m=zxhx2nXC8RJ |
Interior Features
| Interior Amenities | High Ceilings,Separate Shower,Soaking Tub,Tile Bath,Vaulted Ceiling(s),Walk-In Closet(s) |
|---|---|
| Basement | None |
| Flooring | Carpet,Other,Tile |
| Total Fireplaces | 2 |
| Fireplace Features | Other,Outside,Factory Built |
| Air Conditioning Y/N | true |
| Heating Y/N | true |
| Window Features | Double Pane Windows |
| Fireplace Y/N | true |
| Above Grade Finished Area | 2599 |
| Half Baths | 1 |
| Laundry Features | Upper Level |
| Total Bedrooms | 4 |
| Below Grade Finished Area Unit Type | Square Feet |
| LivingAreaSource | Builder |
| Above Grade Finished Area Unit Type | Square Feet |
| Kitchen Features | Breakfast Area,Breakfast Bar,Kitchen Island,Solid Surface Counters,Walk-in Pantry |
| Total Baths | 3 |
| Dining Room Features | Separate Room |
Exterior Features
| Parking Features | Garage,Attached,Garage Door Opener,Side/Rear Entrance |
|---|---|
| Lot Features | Other |
| Water Source | Public |
| Total Parking | 2 |
| Lot Size Area | 2.48 |
| Foundation Details | Slab |
| Building Area Total | 2599 |
| Lot Size Acres | 2.48 |
| Lot Size Source | Owner |
Amenities
- Foreclosure
- Views
- Short Sale
- New Construction
- Adult 55+
- Lease To Own
- No HOA Fees
- Furnished
- Primary On Main
- Air Conditioning
- Seller Finance
- Green
- Fixer Upper
- Horse
- Golf
- Fireplace
- Deck
- Garage
- Basement
- Pool
Property vs Single Family Average in 31808
Price
Year Built
 ©2026 Georgia Multiple Listing Service All information deemed reliable but not guaranteed. All properties are subject to prior sale, change or withdrawal. Neither listing broker(s) or information provider(s) shall be responsible for any typographical errors, misinformation, misprints and shall be held totally harmless. Listing(s) information is provided for consumer's personal, non-commercial use and may not be used for any purpose other than to identify prospective properties consumers may
