
Eco Friendly







Address
3626 N Stratford Road Ne, Atlanta, GA
Price
$ 1,599,000
Property Attributes
- MLS#10840287
- TypeSingle Family
- Listing Status Active
- CountyFulton
- CityAtlanta
- NeighborhoodNorth Buckhead
- Zip30342
- StyleBrick 4 Side, Contemporary
- Year Built1954
- Taxes$ 12106
- Price$ 1,599,000
- Bedrooms5
- Full Bathrooms4
- Half Bathrooms0
- Sqr Footage3650
- Lot Size0.748 Acres
Data Source:
Georgia MLS (GAMLS)
Property Description
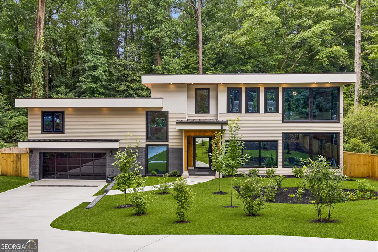
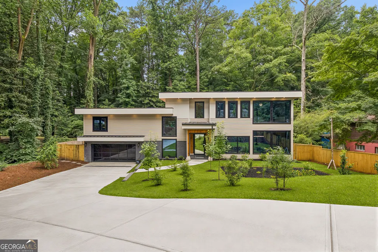
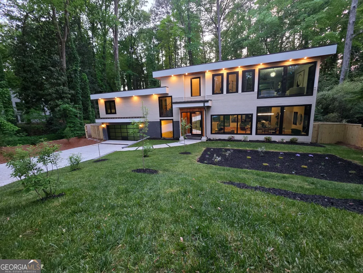
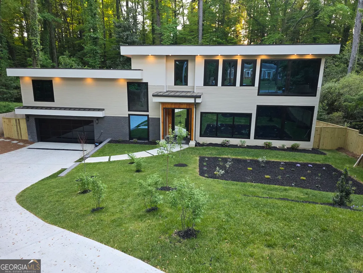
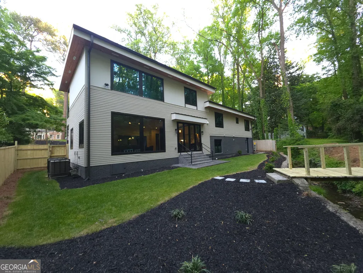
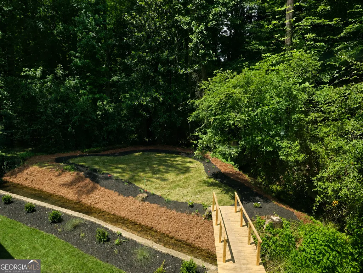
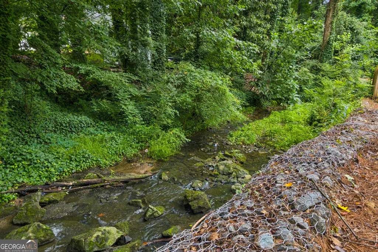
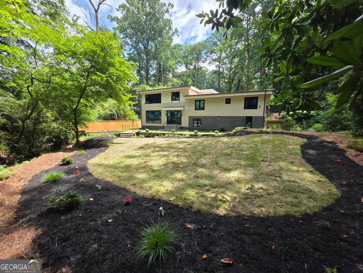
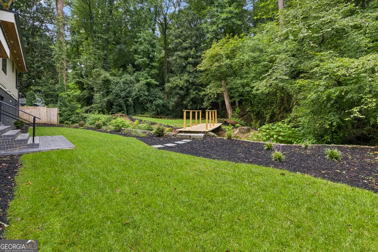
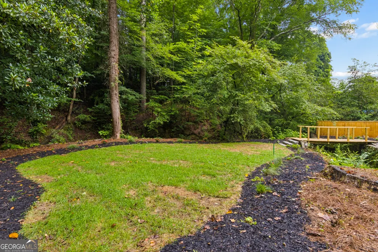
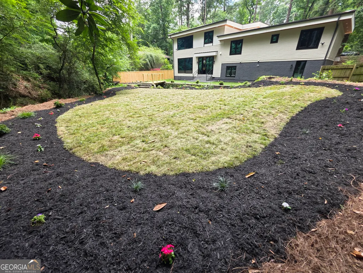
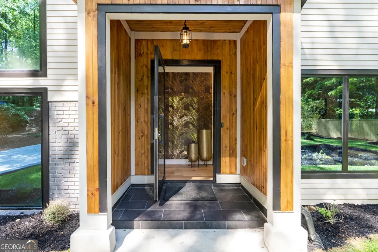
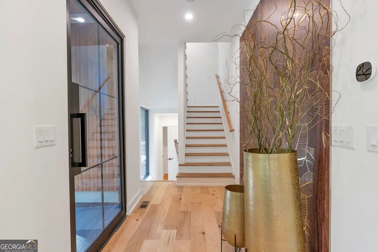
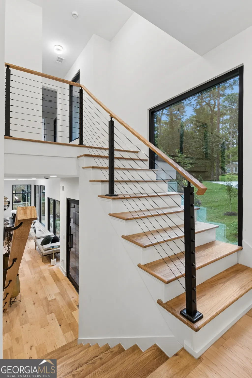
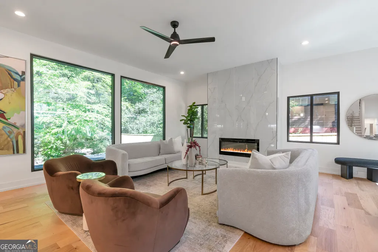
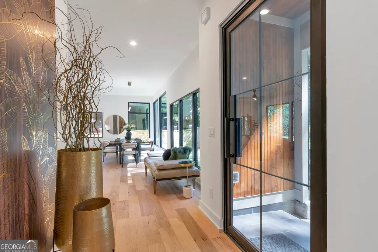
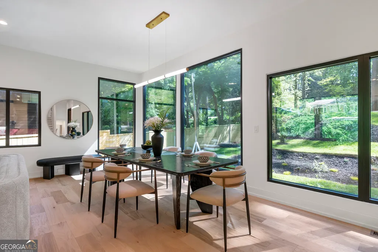
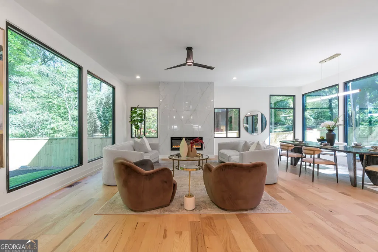
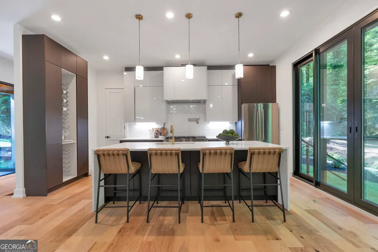
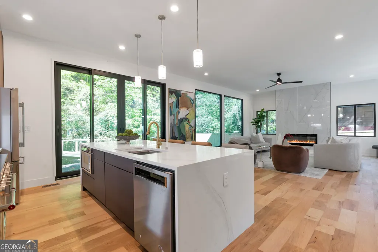
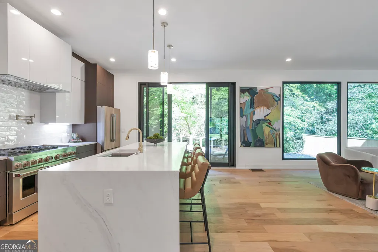
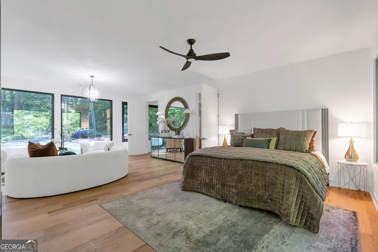
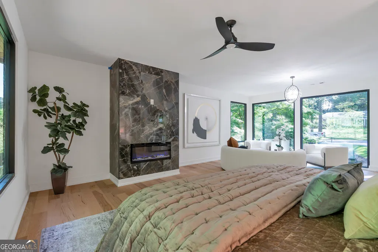
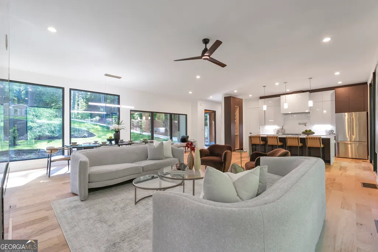
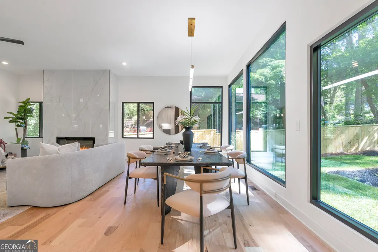
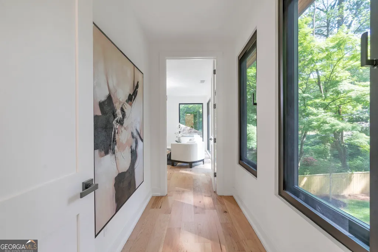
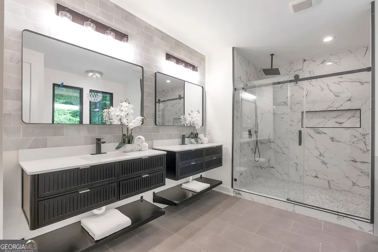
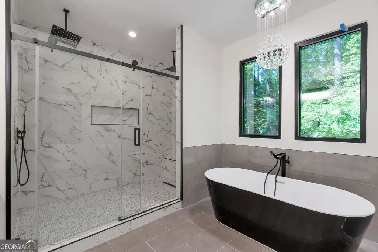
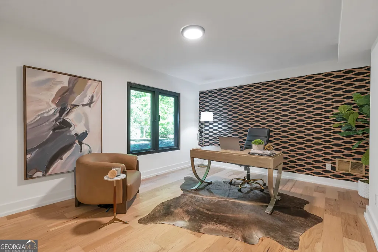
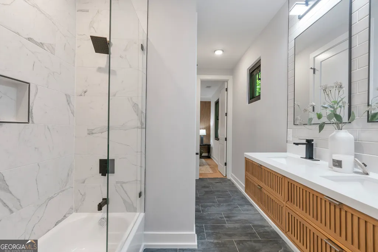
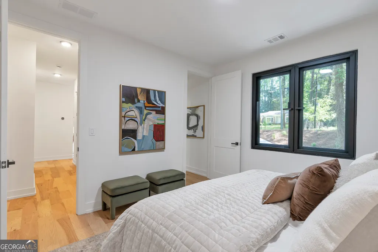
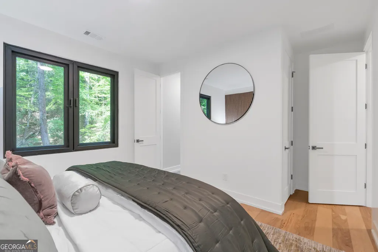
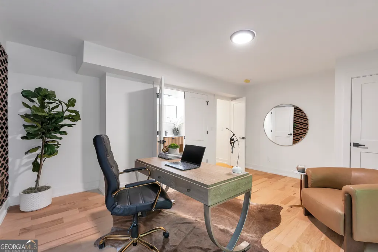
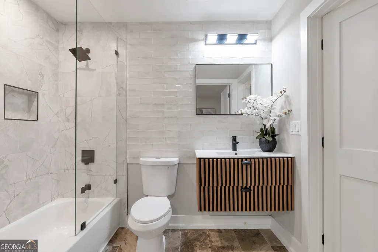
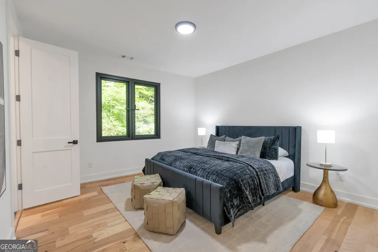
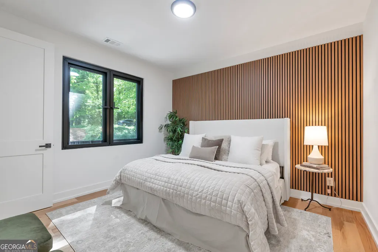
Welcome to Stratford Rd-A Private Buckhead Retreat Where Modern Design Meets a Peaceful Natural Setting This architecturally striking 5-bedroom, 4-bath residence offers approximately 3,650 square feet of refined living designed for elevated everyday living and effortless entertaining. Perfectly positioned in one of Buckhead's most desirable locations & luxury shopping, the home offers direct access to more than 400 acres of parks and trails (Including Chastain Park), is zoned for highly regarded Sarah Smith Elementary, and is just moments from premier dining, luxury shopping, and entertainment. Surrounded by an established neighborhood experiencing continued luxury redevelopment, the property combines exceptional convenience with long-term investment appeal. One of the home's most distinctive features is its extraordinary backyard sanctuary-a setting that feels worlds away from the city while remaining minutes from everything Buckhead has to offer. Rather than a traditional backyard, the outdoor space has been thoughtfully designed as a peaceful natural retreat where mature trees, gently flowing streams surrounded by a gate, a cozy fire pit enclave, and lush landscaping create an atmosphere of complete privacy and relaxation. Offering seclusion and endless possibilities, this peaceful island retreat invites a lifestyle rarely found in the city, from the perfect atmosphere for yoga or Pilates accompanied by the soothing sounds of the flowing stream to an unforgettable outdoor entertaining space where family and friends can gather surrounded by nature. Whether creating a private enjoying morning coffee, reading beneath the trees, creating your own wellness retreat, intimate fire pit lounge, or unique event space, the possibilities are limited only by your imagination. It's an outdoor escape designed for serenity. Inside, soaring 10-foot ceilings and dramatic 8-foot floor-to-ceiling windows flood the home with natural light while seamlessly connecting the interior with the surrounding landscape. The designer kitchen anchors the main level with a stunning 9-foot waterfall island, sleek two-tone European cabinetry, premium finishes, and a professional-grade Thermador appliance package featuring a 48-inch dual-fuel range with double ovens, smart refrigeration, integrated microwave, and ultra-quiet dishwasher. Expansive sliding glass doors extend the living space outdoors, creating effortless indoor-outdoor entertaining. Additional luxury features include two fireplaces, designer lighting, floating vanities, solid-core doors, built-in wine storage, and energy-efficient LED lighting throughout. The primary suite serves as a private retreat with a spacious walk-in closet and spa-inspired bath featuring a freestanding soaking tub, oversized rain shower, and dual shower controls. A dedicated sitting area provides the perfect space to relax while overlooking the surrounding natural landscape. Completing the home is a sleek two-car garage with showroom-quality epoxy flooring, dual EV charging ports, a dedicated laundry room, and striking contemporary architecture defined by expansive walls of glass that invite nature into nearly every room.
| Elementary School | Middle School | High School |
|---|---|---|
| Smith Elementary School | Sutton Middle School | North Atlanta High School |
| Price History | |
|---|---|
| 9/4/2026 | Listed $1,599,000 |
General Features
| Sewer | Public Sewer |
|---|---|
| Heating | Central,Heat Pump,Hot Water,Natural Gas |
| Cooling | Ceiling Fan(s),Central Air,Heat Pump |
| Utilities | Cable Available,Electricity Available,High Speed Internet,Natural Gas Available,Phone Available,Sewer Available |
| Roof | Other |
| Appliances | Convection Oven,Dishwasher,Disposal |
| Association Fee Includes | None |
| Architectural Style | Brick 4 Side,Contemporary |
| Security Features | Carbon Monoxide Detector(s),Smoke Detector(s) |
| Construction Materials | Block,Brick |
| Year Built | 1954 |
| Electric | 220 Volts |
| Levels | Three Or More |
| Property Subtype | Single Family Residence |
| Tax Year | 24 |
| Community Features | None |
| County | Fulton |
| New Construction | false |
| Property Type | Residential |
| HOA | false |
| Attached Garage | true |
| Energy Efficient | Appliances,Insulation,Roof,Thermostat,Windows |
| Subdivision Name | North Buckhead |
| Garage Y/N | true |
| Green Water Conservation | Low-Flow Fixtures |
| Full Baths | 4 |
| Status | Active |
| Directions | GA-400 to Lenox Rd. Head toward Peachtree St. Make a left on Phipps Blvd NE. Turn on Longleaf Dr. Turn on Stratford Rd. House is on the left. Please use GPS is feasible |
| High School | North Atlanta |
| City | Atlanta |
| Lot Size Units | Square Feet |
| Lot Size Square Feet | 32582.88 |
| Carport Y/N | false |
| Elementary School | Smith |
| Land Lease Y/N | false |
| Tax Annual Amount | 12106.77 |
| Home Warranty Y/N | false |
| Middle/Junior High School | Sutton |
| Property Condition | Updated/Remodeled |
| Structure Type | House |
| Building Area Units | Square Feet |
| Living Area Units | Square Feet |
| Standard Status | Active |
Interior Features
| Interior Amenities | Double Vanity,High Ceilings,Separate Shower,Soaking Tub,Tile Bath,Walk-In Closet(s) |
|---|---|
| Basement | None |
| Flooring | Hardwood |
| Total Fireplaces | 2 |
| Fireplace Features | Living Room,Master Bedroom |
| Air Conditioning Y/N | true |
| Heating Y/N | true |
| Window Features | Double Pane Windows |
| Fireplace Y/N | true |
| Above Grade Finished Area | 3650 |
| Laundry Features | In Hall,Upper Level |
| Total Bedrooms | 5 |
| Main Level Bedrooms | 3 |
| Main Level Bathrooms | 2 |
| Below Grade Finished Area Unit Type | Square Feet |
| LivingAreaSource | Appraiser |
| Above Grade Finished Area Unit Type | Square Feet |
| Total Baths | 4 |
| Dining Room Features | Seats 12+ |
Exterior Features
| Fencing | Other,Privacy,Wood |
|---|---|
| Parking Features | Garage,Attached,Off Street,Garage Door Opener |
| Lot Features | None |
| Water Source | Public |
| Lot Size Area | 32582.88 |
| Building Area Total | 3650 |
| Lot Size Acres | 0.748 |
| Lot Size Source | Public Records |
Amenities
- Foreclosure
- Views
- Short Sale
- New Construction
- Adult 55+
- Lease To Own
- No HOA Fees
- Furnished
- Primary On Main
- Air Conditioning
- Seller Finance
- Green
- Fixer Upper
- Horse
- Golf
- Fireplace
- Deck
- Garage
- Basement
- Pool
Property vs Single Family Average in 30342
Price
Taxes
Year Built
 ©2026 Georgia Multiple Listing Service All information deemed reliable but not guaranteed. All properties are subject to prior sale, change or withdrawal. Neither listing broker(s) or information provider(s) shall be responsible for any typographical errors, misinformation, misprints and shall be held totally harmless. Listing(s) information is provided for consumer's personal, non-commercial use and may not be used for any purpose other than to identify prospective properties consumers may
