
Primary on Main
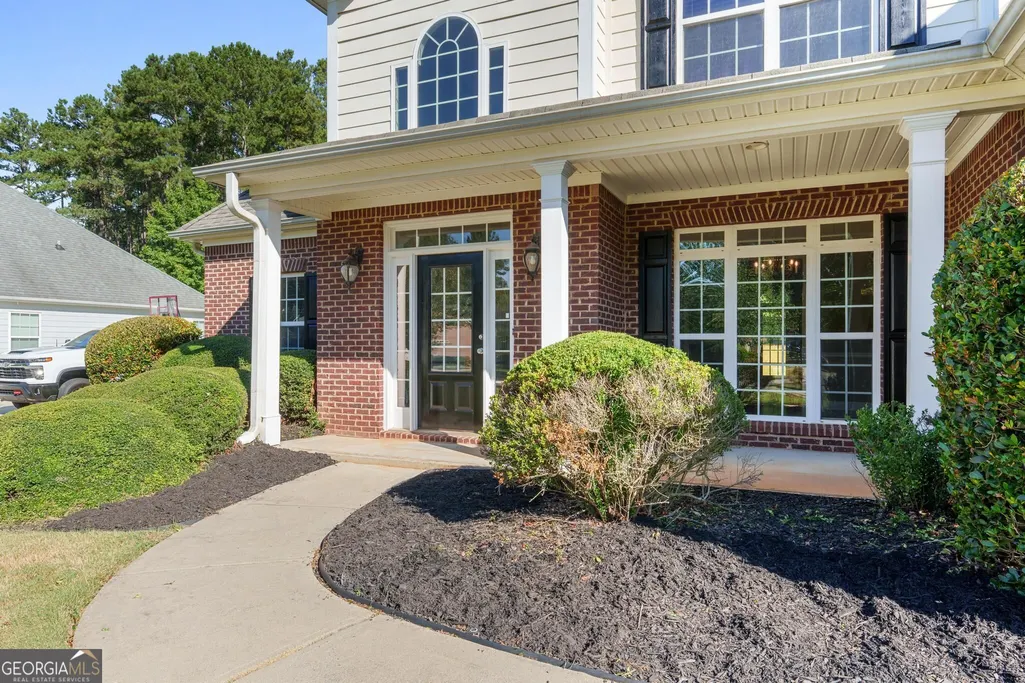
Address
205 Keaton Drive, Fayetteville, GA
Price
$ 439,000
Property Attributes
- MLS#10844470
- TypeSingle Family
- Listing Status New
- CountyFayette
- CityFayetteville
- NeighborhoodSheffield Estates
- Zip30215
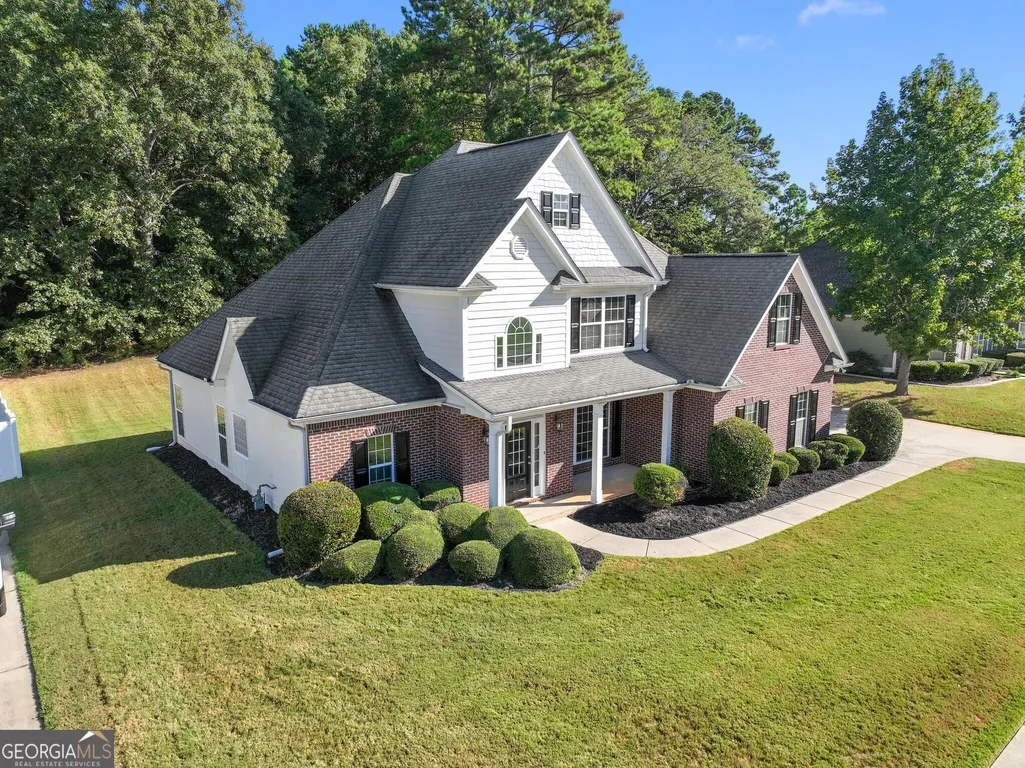
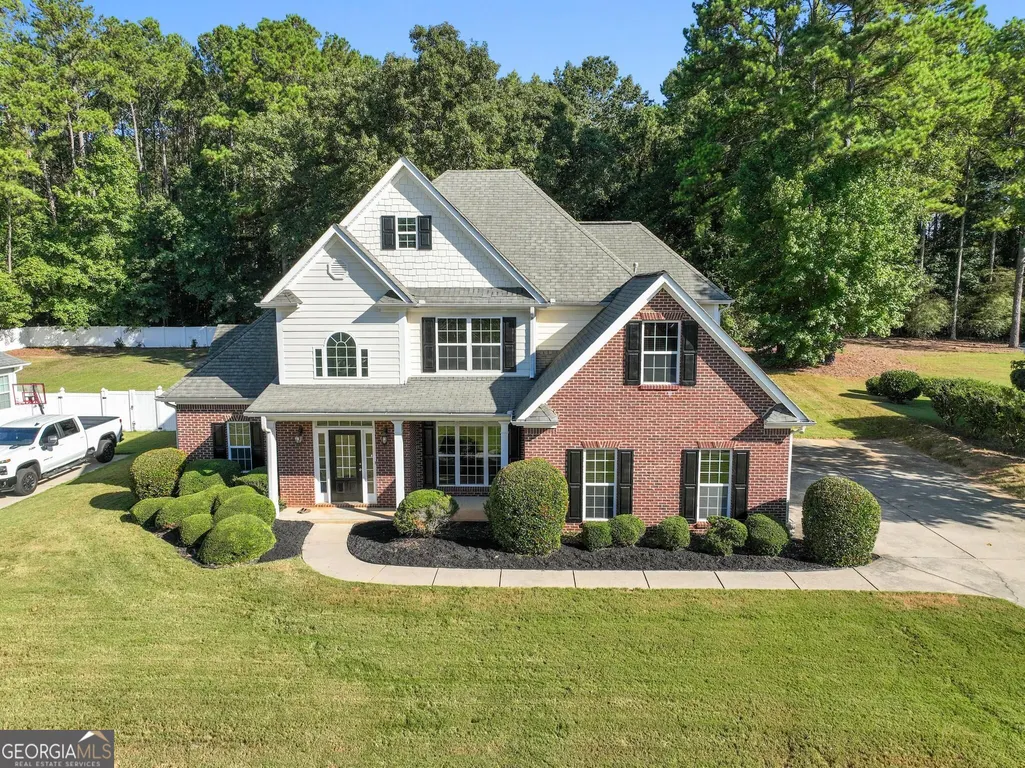
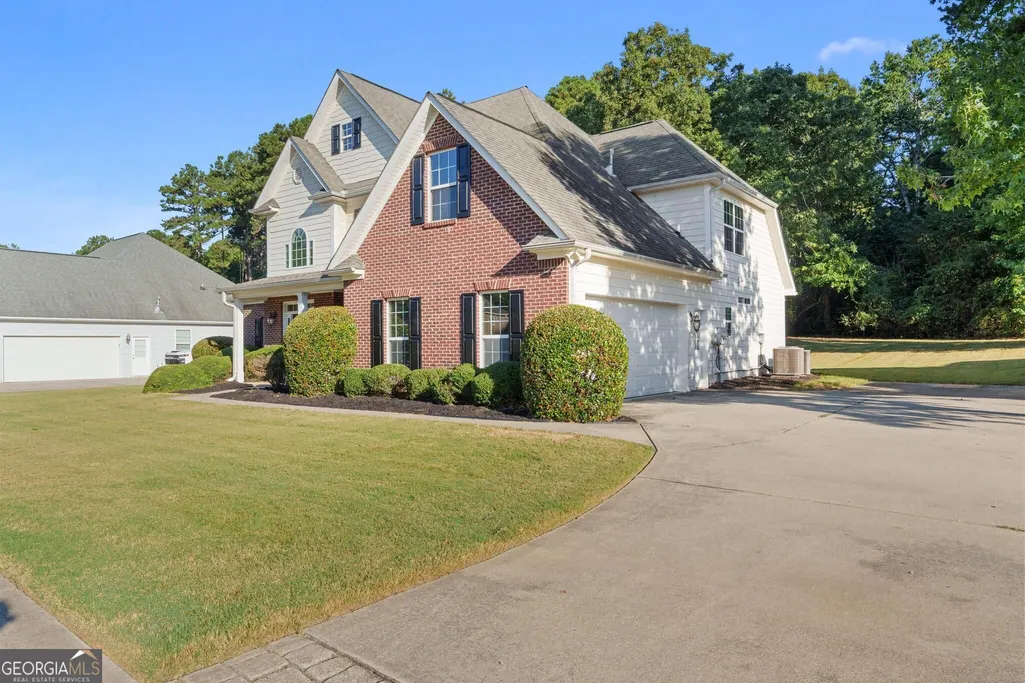
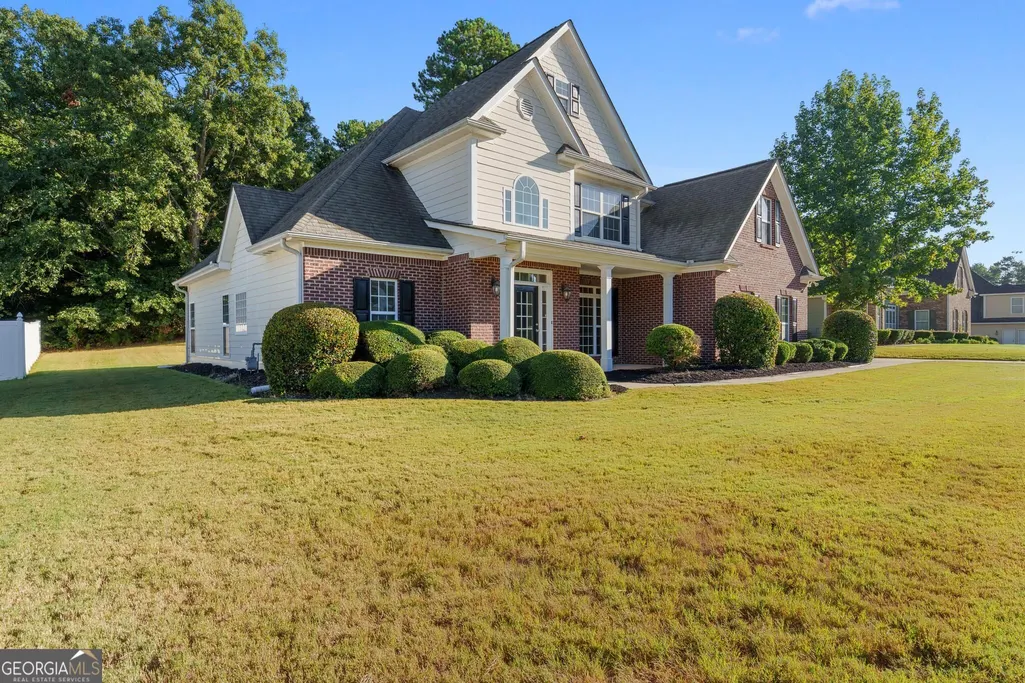
- StyleBrick Front, Traditional
- Year Built2005
- Taxes$ 4965
- Price$ 439,000
- Bedrooms4
- Full Bathrooms3
- Half Bathrooms0
- Sqr Footage2416
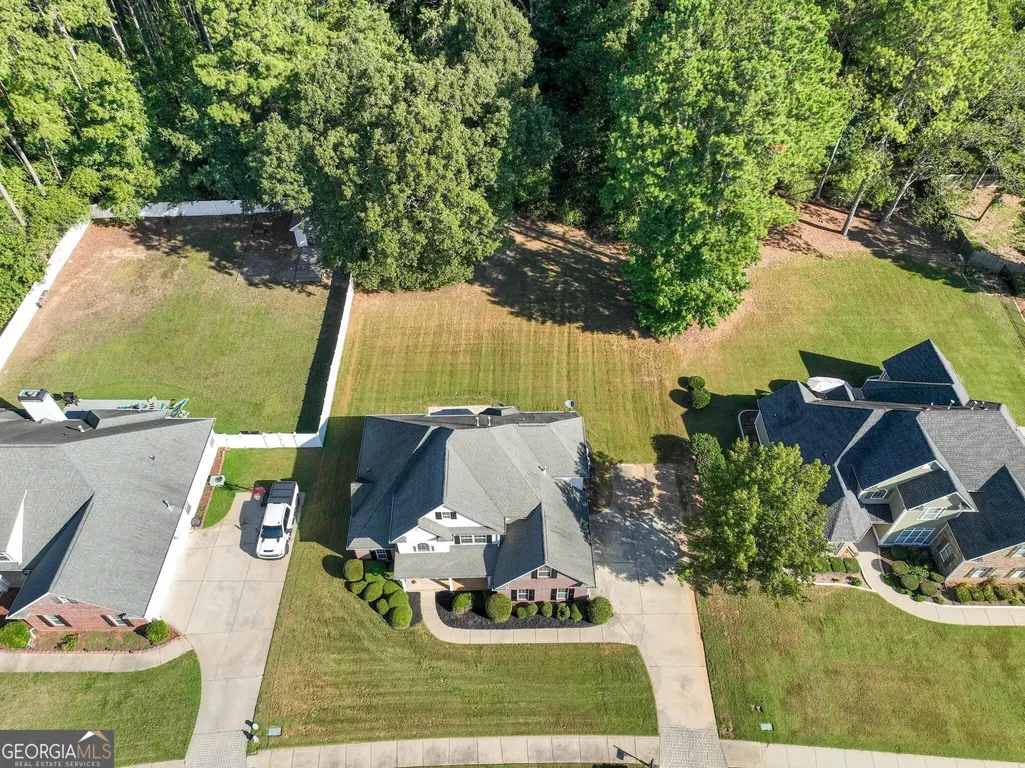
- Lot Size0.4 Acres
Data Source:
Georgia MLS (GAMLS)
Property Description
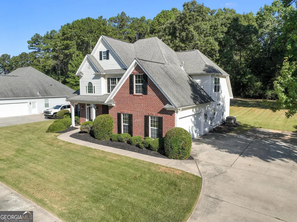
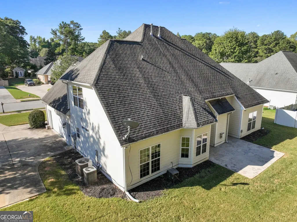
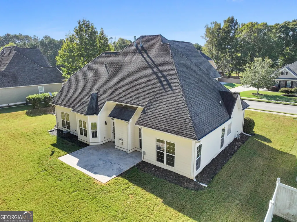
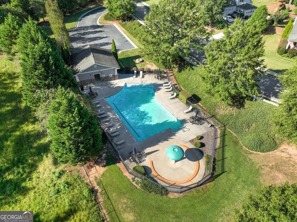
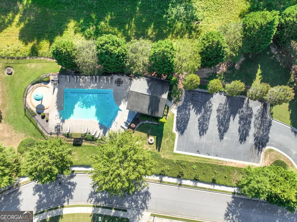
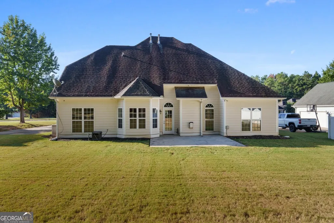
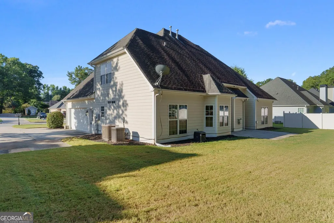
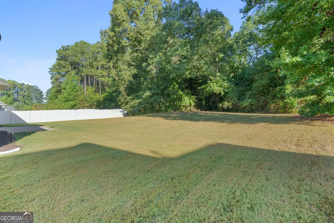
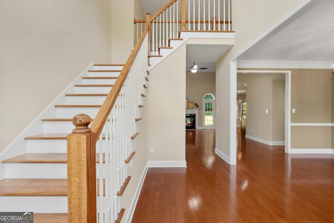
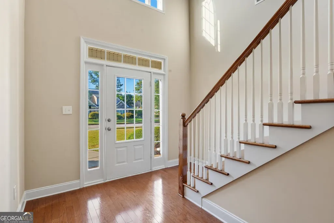
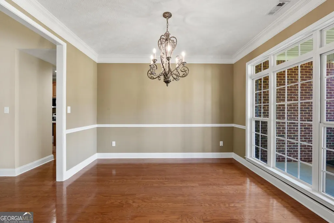
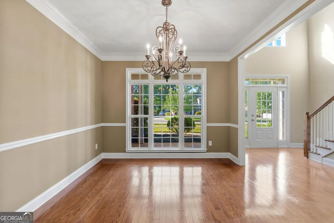
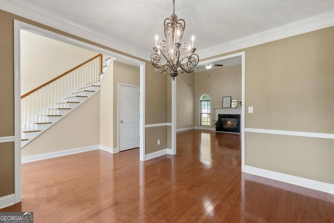
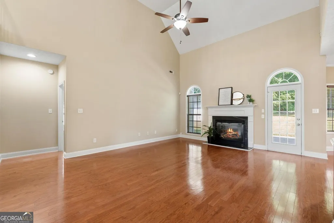
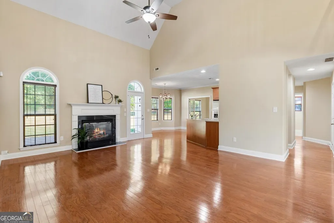
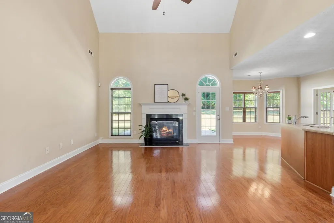
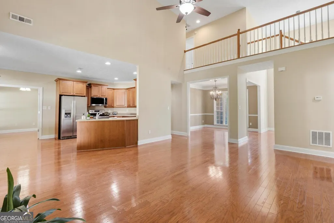
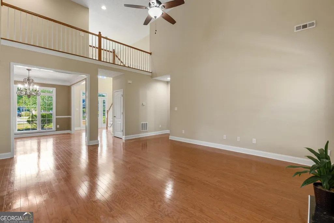
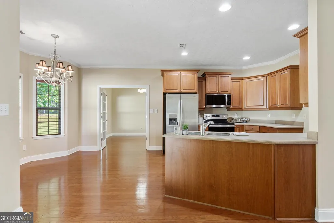
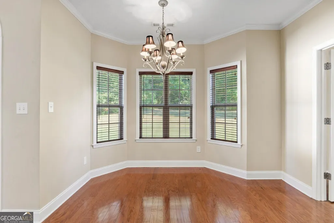
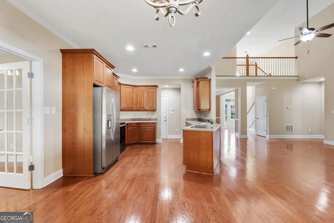
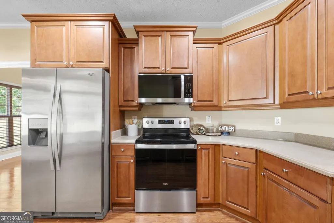
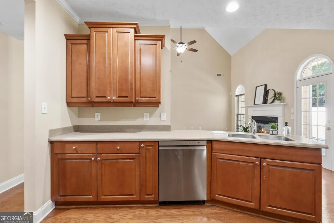
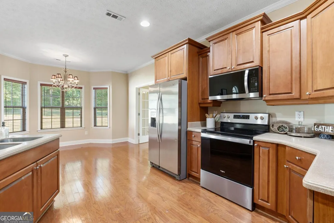
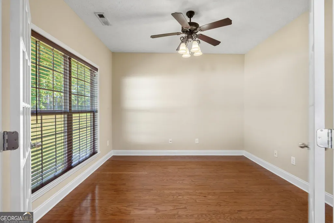
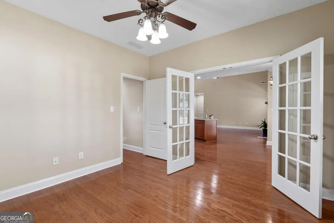
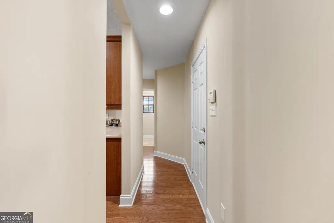
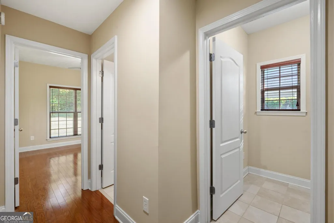
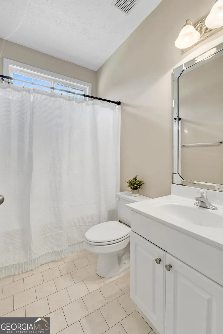
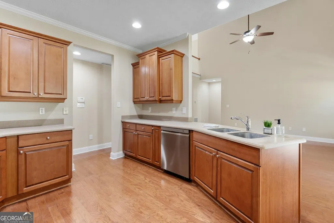
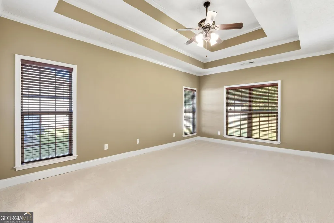
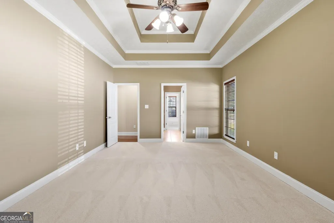
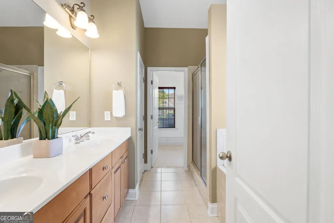
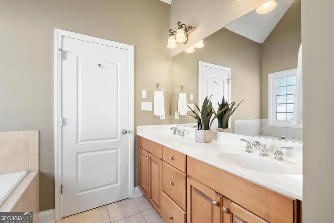
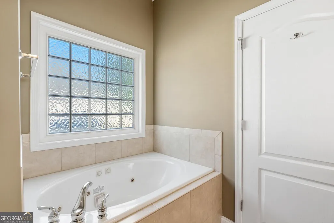
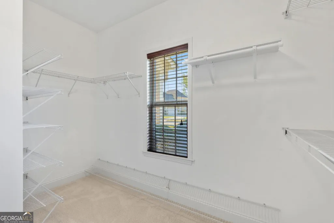
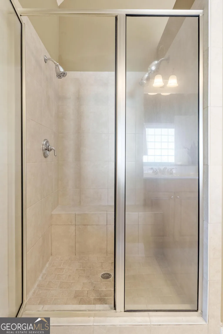
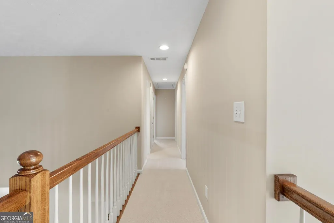
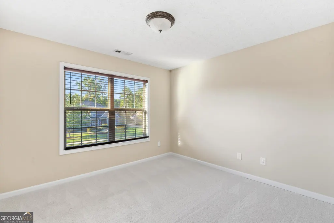
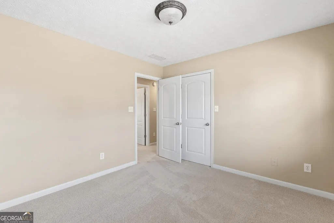
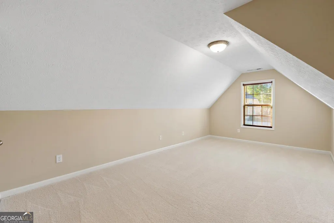
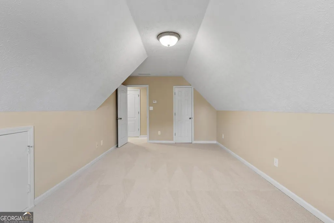
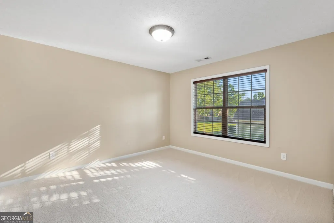
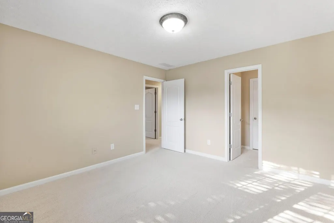
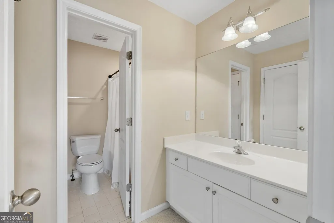
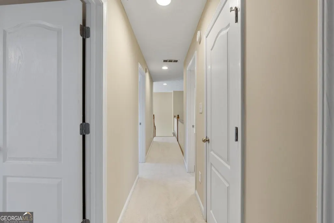
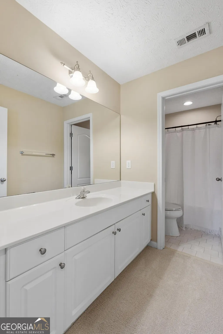
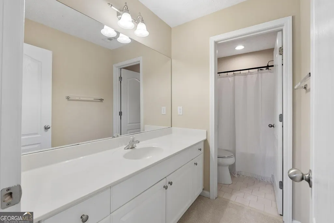
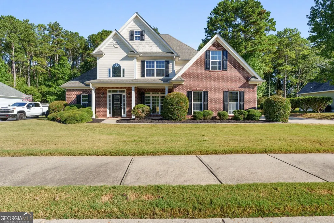
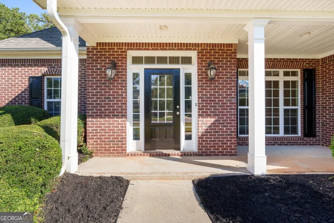
Welcome to 205 Keaton Drive, a beautifully maintained 4 bedroom, 3-full bath home offering approximately 2,416 square feet of comfortable living space in the desirable Sheffield Estates community. Step inside through the impressive two-story foyer and discover a warm, inviting floor plan accented by hardwood flooring, abundant natural light, and a spacious family room with a fireplace. The kitchen provides plenty of room for preparing meals and gathering with friends, while the adjoining breakfast area creates the perfect setting for casual dining. One of the home's most desirable features is the primary suite conveniently located on the main level. The private primary bathroom offers a spa-like experience with a tiled shower featuring dual shower heads. An additional space and full bathroom on the main level provide excellent flexibility for overnight guests, a private home office, or multigenerational living. Upstairs, you'll find three additional bedrooms and another full bathroom, offering plenty of space and privacy. Recently installed carpet gives the home a fresh, updated feel, while the upstairs HVAC system was installed less than 60 days ago and provides added comfort and peace of mind. The attached two-car garage is anything but ordinary, featuring insulated garage doors and a newly installed epoxy floor that creates a clean, polished space for parking, storage, hobbies, or a home gym. Situated on approximately 0.42 acres, this property offers room to enjoy the outdoors while still benefiting from neighborhood amenities, including access to the community pool. With four bedrooms, three full bathrooms, a primary suite on the main level, thoughtful recent upgrades, and a wonderful Fayetteville location, 205 Keaton Drive delivers the space, comfort, and convenience today's buyers are looking for. Schedule your private showing and experience everything this exceptional home has to offer!
| Elementary School | Middle School | High School |
|---|---|---|
| Spring Hill Elementary School | Bennetts Mill Middle School | Fayette High School |
| Price History | |
|---|---|
| 9/11/2026 | Listed $439,000 |
General Features
| Sewer | Public Sewer |
|---|---|
| Heating | Central,Common,Electric |
| Cooling | Central Air,Electric |
| Utilities | Cable Available,High Speed Internet |
| Roof | Composition |
| Appliances | Dishwasher,Microwave,Range,Refrigerator,Stainless Steel Appliance(s) |
| Association Fee Includes | Swimming |
| Patio/Porch Features | Patio,Porch |
| Architectural Style | Brick Front,Traditional |
| Construction Materials | Brick,Wood Siding |
| Year Built | 2005 |
| Levels | Two |
| Property Subtype | Single Family Residence |
| Tax Year | 2025 |
| Community Features | Pool |
| County | Fayette |
| New Construction | false |
| Property Type | Residential |
| HOA | true |
| Attached Garage | true |
| Subdivision Name | Sheffield Estates |
| Garage Y/N | true |
| Full Baths | 3 |
| Status | New |
| Directions | From downtown Fayetteville Court Square, travel south on Highway 85 South. Turn left onto Highway 92, then turn right onto Jimmie Mayfield Boulevard/Highway 92 South. Turn left onto Keaton Drive into Sheffield Estates. Continue on Keaton Drive; 205 Keaton Drive will be on the right. |
| High School | Fayette |
| City | Fayetteville |
| Lot Size Units | Square Feet |
| Lot Size Square Feet | 17424 |
| Carport Y/N | false |
| Elementary School | Spring Hill |
| Land Lease Y/N | false |
| Tax Annual Amount | 4965.77 |
| Home Warranty Y/N | false |
| Middle/Junior High School | Bennetts Mill |
| Property Condition | Resale |
| Structure Type | House |
| Building Area Units | Square Feet |
| Living Area Units | Square Feet |
| Standard Status | Active |
| Occupancy Type | Vacant |
Interior Features
| Interior Amenities | Double Vanity,Master On Main Level,Separate Shower,Soaking Tub,Tile Bath,Walk-In Closet(s) |
|---|---|
| Basement | None |
| Flooring | Carpet,Hardwood,Tile |
| Total Fireplaces | 1 |
| Fireplace Features | Gas Log |
| Air Conditioning Y/N | true |
| Heating Y/N | true |
| Fireplace Y/N | true |
| Above Grade Finished Area | 2416 |
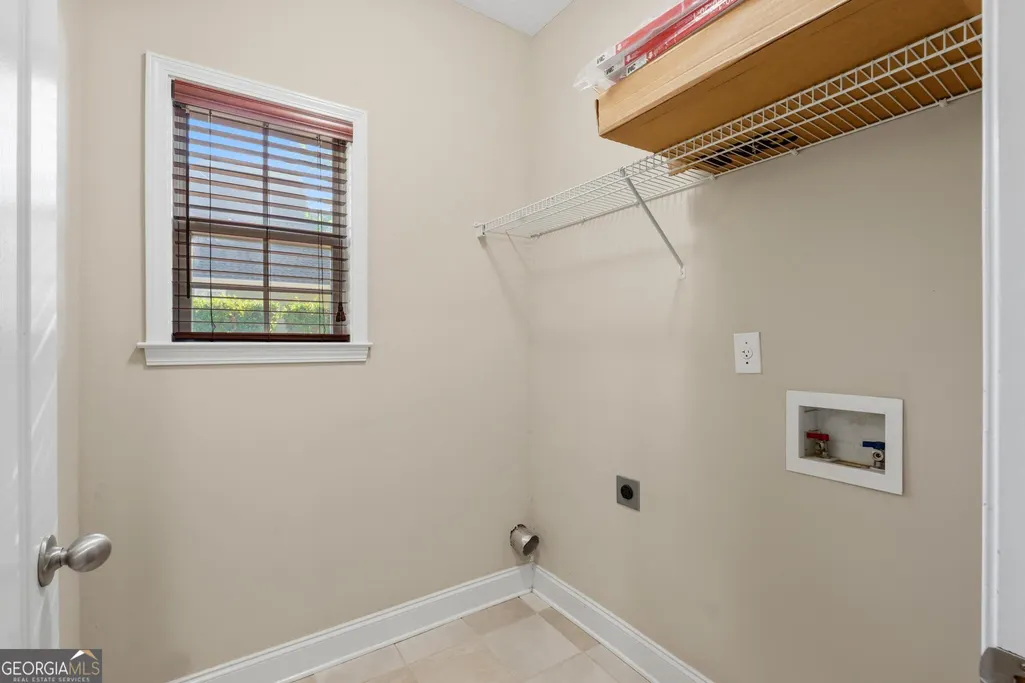
| Laundry Features | Common Area,In Hall |
| Total Bedrooms | 4 |
| Main Level Bedrooms | 1 |
| Main Level Bathrooms | 2 |
| Below Grade Finished Area Unit Type | Square Feet |
| LivingAreaSource | Public Records |
| Above Grade Finished Area Unit Type | Square Feet |
| Kitchen Features | Breakfast Area,Breakfast Bar,Solid Surface Counters |
| Total Baths | 3 |
Exterior Features
| Exterior Amenities | Sprinkler System |
|---|---|
| Parking Features | Garage,Attached,Parking Pad,Garage Door Opener |
| Lot Features | Level,Open Lot |
| Water Source | Public |
| Lot Size Area | 17424 |
| Foundation Details | Slab |
| Building Area Total | 2416 |
| Lot Size Acres | 0.4 |
| Lot Size Source | Public Records |
Amenities
- Foreclosure
- Views
- Short Sale
- New Construction
- Adult 55+
- Lease To Own
- No HOA Fees
- Furnished
- Primary On Main
- Air Conditioning
- Seller Finance
- Green
- Fixer Upper
- Horse
- Golf
- Fireplace
- Deck
- Garage
- Basement
- Pool
Property vs Single Family Average in 30215
Price
Taxes
Year Built
 ©2026 Georgia Multiple Listing Service All information deemed reliable but not guaranteed. All properties are subject to prior sale, change or withdrawal. Neither listing broker(s) or information provider(s) shall be responsible for any typographical errors, misinformation, misprints and shall be held totally harmless. Listing(s) information is provided for consumer's personal, non-commercial use and may not be used for any purpose other than to identify prospective properties consumers may
