
Address
1319 Kim Manor Way, Lawrenceville, GA
Price
$ 495,000
Property Attributes
- MLS#10849010
- TypeSingle Family
- Listing Status New
- CountyGwinnett
- CityLawrenceville
- NeighborhoodPark Place At Prospect
- Zip30043
- StyleBrick Front, Traditional
- Year Built2021
- Taxes$ 7260
- Price$ 495,000
- Bedrooms4
- Full Bathrooms4
- Half Bathrooms0
- Sqr Footage2688
- Lot Size0.25 Acres
Data Source:
Georgia MLS (GAMLS)
Property Description
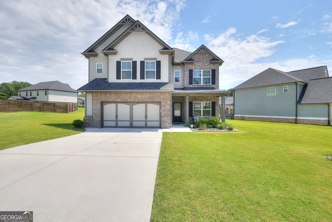
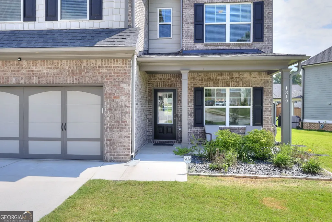
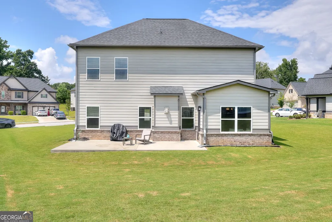
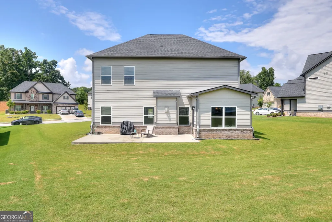
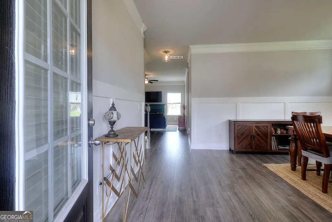
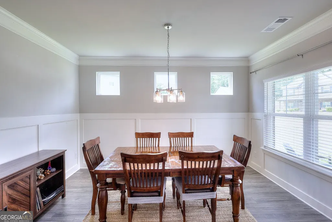
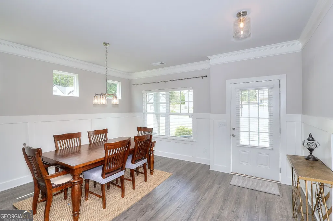
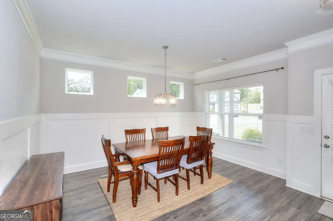
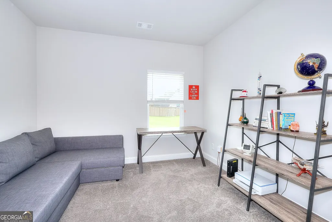
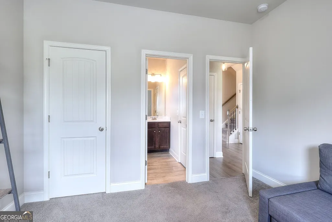
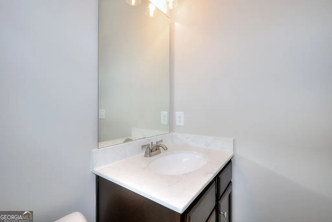
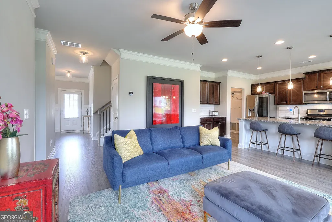
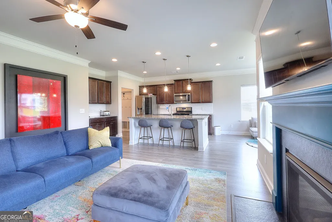
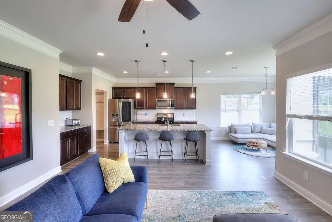
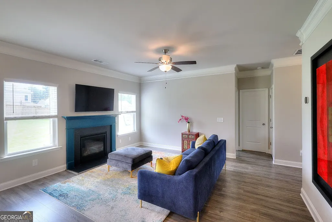
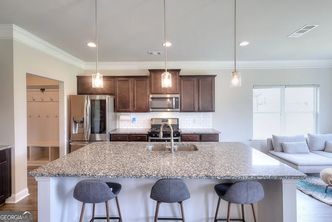
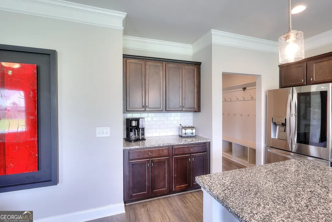
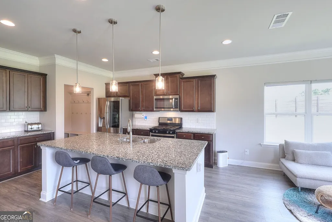
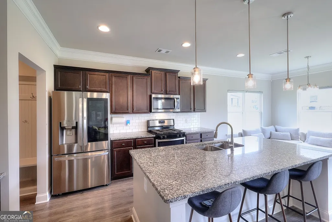
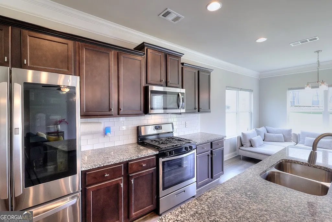
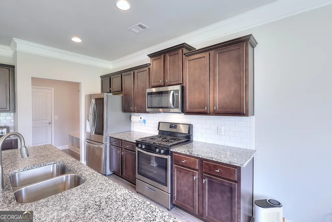
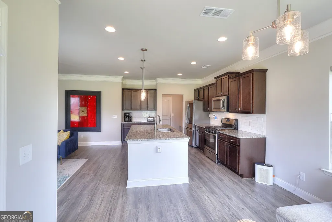
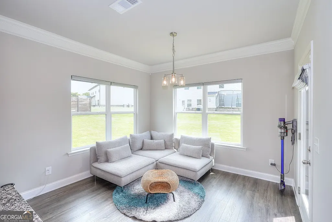
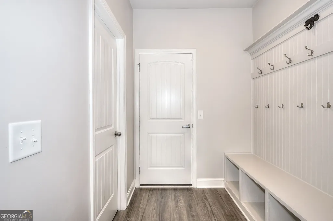
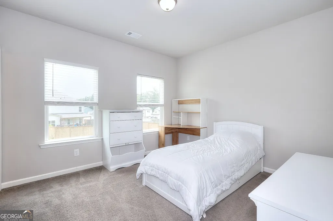
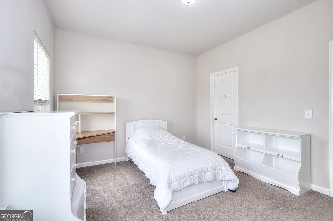
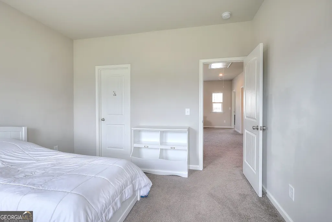
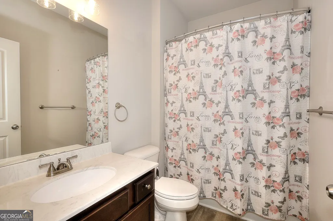
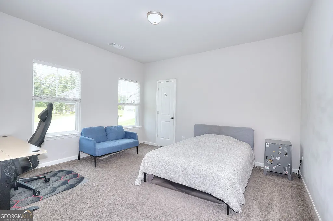
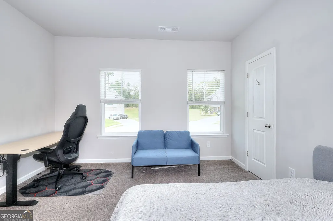
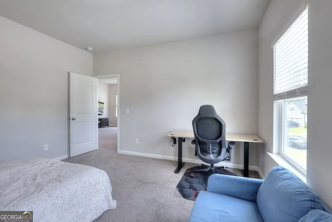
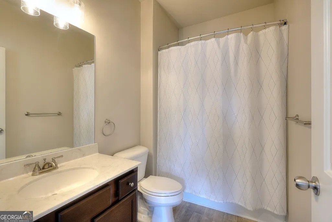
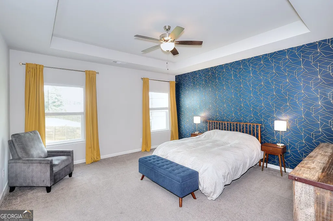
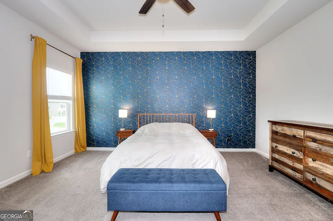
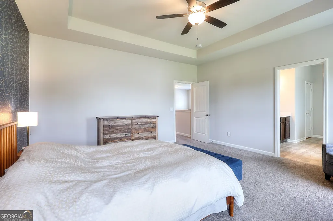
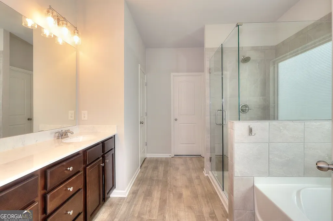
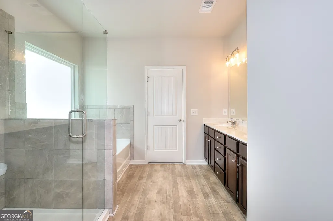
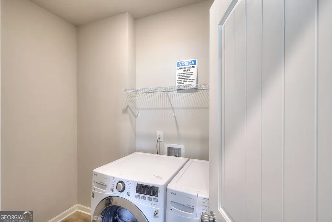
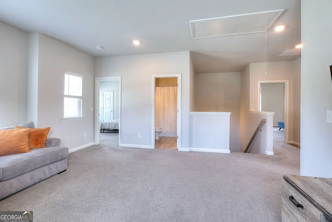
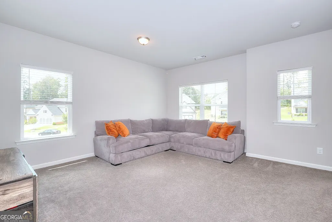
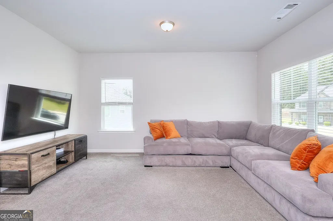
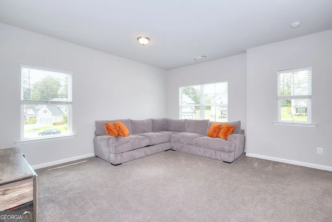
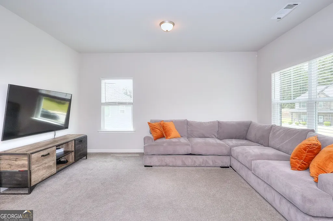
IMMACULATE, MOVE-IN READY RESIDENCE AT THE END OF A PRIVATE CUL-DE-SAC. Set at the end of a quiet cul-de-sac in the Park Place at Prospect subdivision, this well-maintained home falls into the Freeman's Mill Elementary, Twin Rivers Middle, and Mountain View High School catchment. The property sits minutes from premier shopping, dining, and entertainment, with the Mall of Georgia, Buford, and The Exchange (featuring Topgolf, Andretti's, and Pickleball) just a short drive away. For commuters, access to the highway and the Peach Pass lanes is reachable within 8 minutes. Inside, the highly functional layout features four bedrooms, four bathrooms, and a spacious secondary media room. The interior is bright, airy, and receives excellent natural light. The kitchen features a convenient walk-in pantry and a dedicated mudroom entry directly off the garage. The exterior offers great curb appeal, defined by a deep front setback that keeps the front porch far from the street, an expansive front yard footprint, and a long, flat driveway. The sale includes the premium LG French-door refrigerator, washer, and dryer. All bookings are managed through Showing Time by appointment only. Seller holds an active holds an an active Georgia real estate license.
| Elementary School | Middle School | High School |
|---|---|---|
| Freemans Mill Elementary School | Twin Rivers Middle School | Mountain View High School |
| Price History | |
|---|---|
| 9/18/2026 | Listed $495,000 |
General Features
| Sewer | Public Sewer |
|---|---|
| Heating | Forced Air,Natural Gas |
| Cooling | Ceiling Fan(s),Central Air,Electric,Gas |
| Utilities | Electricity Available,High Speed Internet,Natural Gas Available,Sewer Available,Water Available |
| Roof | Other |
| Appliances | Dishwasher,Dryer,Microwave,Refrigerator,Washer |
| HOA Fee | 450 |
| Association Fee Includes | Management Fee,Other |
| Patio/Porch Features | Patio,Porch |
| Architectural Style | Brick Front,Traditional |
| Security Features | Carbon Monoxide Detector(s),Smoke Detector(s) |
| Construction Materials | Other |
| Year Built | 2021 |
| Levels | Two |
| Property Subtype | Single Family Residence |
| Tax Year | 2025 |
| Community Features | None |
| County | Gwinnett |
| New Construction | false |
| Property Type | Residential |
| HOA | true |
| Attached Garage | false |
| Subdivision Name | Park Place At Prospect |
| Garage Y/N | true |
| Full Baths | 4 |
| Status | New |
| Directions | GPS |
| High School | Mountain View |
| City | Lawrenceville |
| Body of Water | None |
| Lot Size Units | Square Feet |
| Lot Size Square Feet | 10890 |
| Carport Y/N | false |
| Elementary School | Freemans Mill |
| Property Attached Y/N | false |
| Land Lease Y/N | false |
| Tax Annual Amount | 7260 |
| Home Warranty Y/N | false |
| Middle/Junior High School | Twin Rivers |
| Property Condition | Resale |
| Structure Type | House |
| Building Area Units | Square Feet |
| Living Area Units | Square Feet |
| Standard Status | Active |
Interior Features
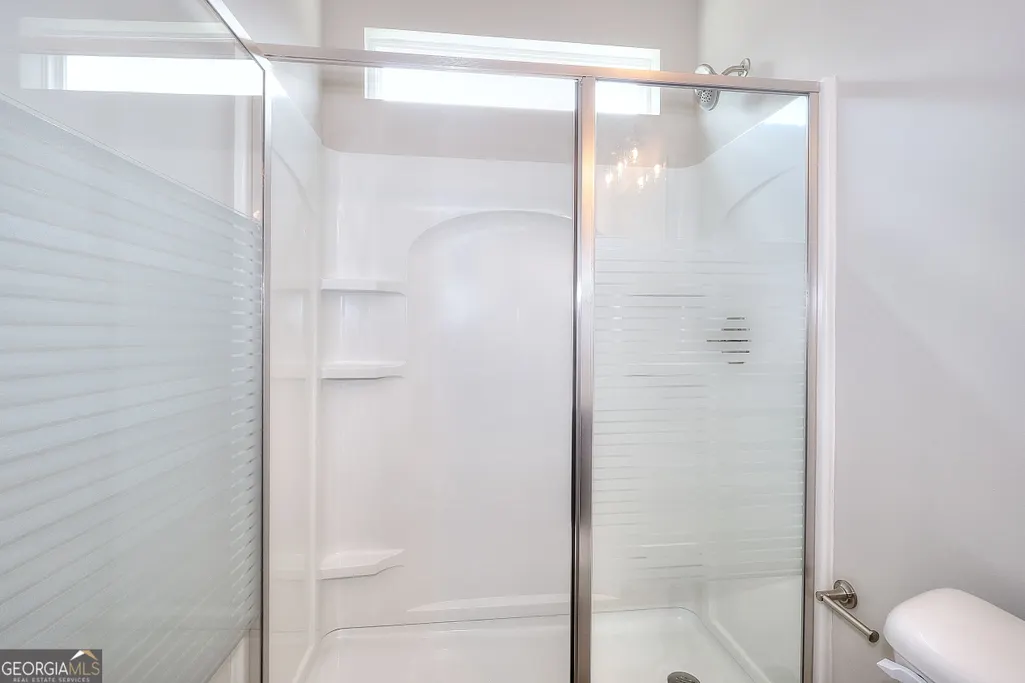
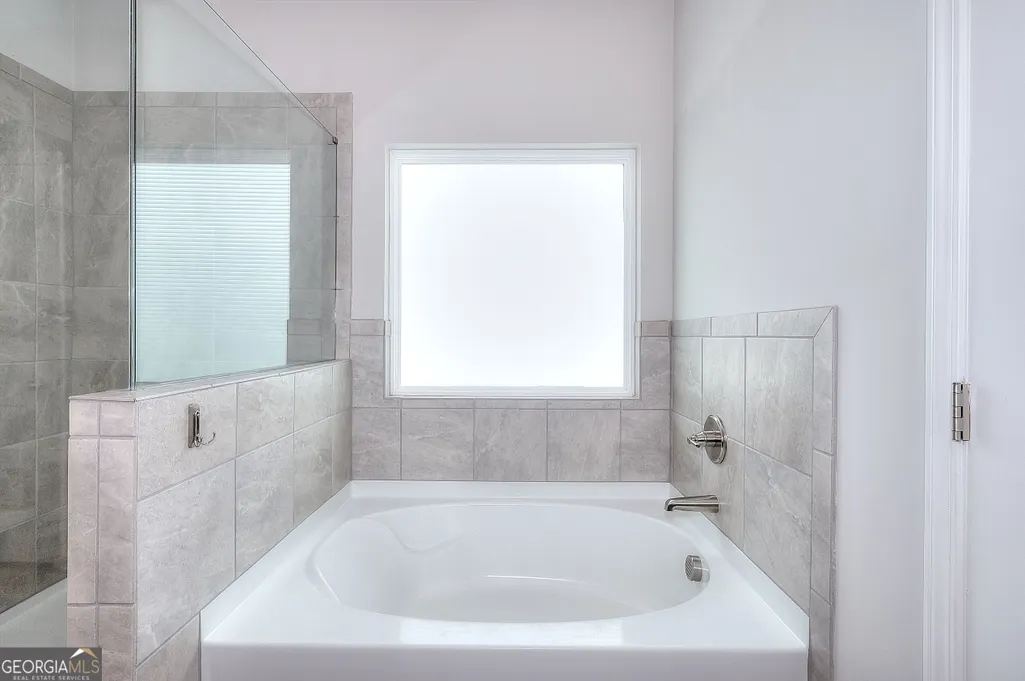
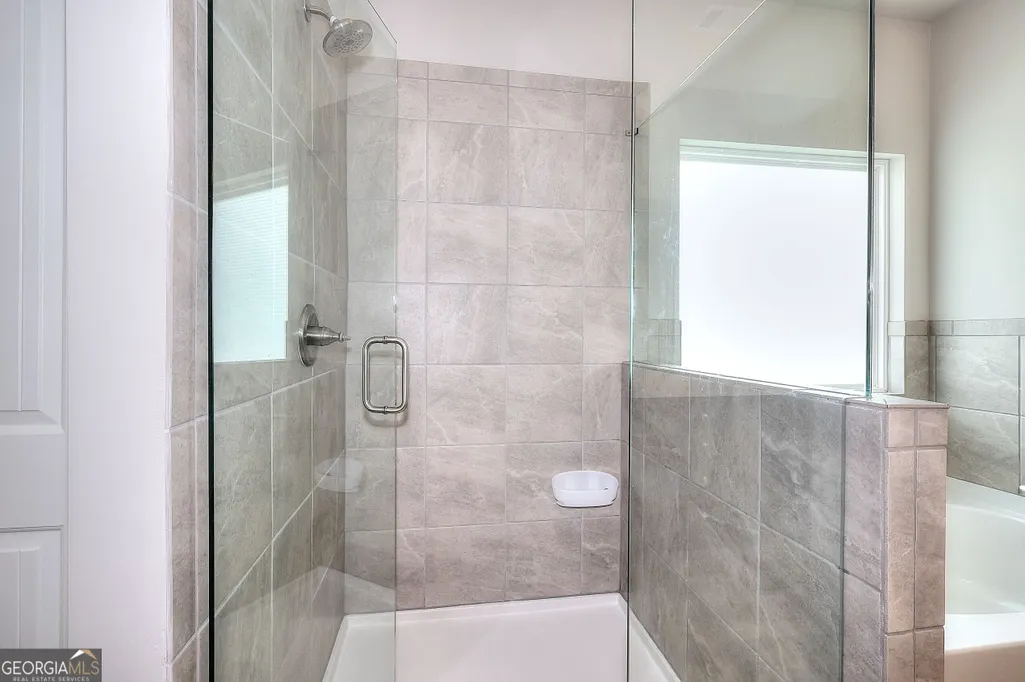
| Interior Amenities | Double Vanity,High Ceilings,Separate Shower,Soaking Tub,Tray Ceiling(s),Vaulted Ceiling(s) |
|---|---|
| Basement | None |
| Flooring | Laminate |
| Total Fireplaces | 1 |
| Fireplace Features | Gas Starter,Living Room |
| Common Walls | No Common Walls |
| Air Conditioning Y/N | true |
| Heating Y/N | true |
| Window Features | Double Pane Windows |
| Fireplace Y/N | true |
| Above Grade Finished Area | 2688 |
| Laundry Features | Upper Level |
| Total Bedrooms | 4 |
| Below Grade Finished Area Unit Type | Square Feet |
| LivingAreaSource | Public Records |
| Above Grade Finished Area Unit Type | Square Feet |
| Kitchen Features | Breakfast Area,Breakfast Bar,Kitchen Island,Solid Surface Counters,Walk-in Pantry |
| Total Baths | 4 |
| Dining Room Features | Seats 12+,Separate Room |
Exterior Features
| Parking Features | Garage,Garage Door Opener |
|---|---|
| Lot Features | Cul-De-Sac,Level,Private |
| Water Source | Public |
| Total Parking | 4 |
| Lot Size Area | 10890 |
| Foundation Details | Slab |
| Building Area Total | 2688 |
| Lot Size Acres | 0.25 |
| Lot Size Source | Public Records |
Amenities
- Foreclosure
- Views
- Short Sale
- New Construction
- Adult 55+
- Lease To Own
- No HOA Fees
- Furnished
- Primary On Main
- Air Conditioning
- Seller Finance
- Green
- Fixer Upper
- Horse
- Golf
- Fireplace
- Deck
- Garage
- Basement
- Pool
Property vs Single Family Average in 30043
Price
Taxes
Year Built
 ©2026 Georgia Multiple Listing Service All information deemed reliable but not guaranteed. All properties are subject to prior sale, change or withdrawal. Neither listing broker(s) or information provider(s) shall be responsible for any typographical errors, misinformation, misprints and shall be held totally harmless. Listing(s) information is provided for consumer's personal, non-commercial use and may not be used for any purpose other than to identify prospective properties consumers may
