
Eco Friendly




















Address
7720 Wild Violet Drive, Cumming, GA
Price
$ 1,595,000
Property Attributes
- MLS#10849378
- TypeSingle Family
- Listing Status New
- CountyForsyth
- CityCumming
- NeighborhoodBROOKMEADE
- Zip30040
- StyleTraditional
- Year Built2022
- Taxes$ 16179
- Price$ 1,595,000
- Bedrooms6
- Full Bathrooms6
- Half Bathrooms1
- Sqr Footage7466
- Lot Size0.44 Acres
Data Source:
Georgia MLS (GAMLS)
Property Description
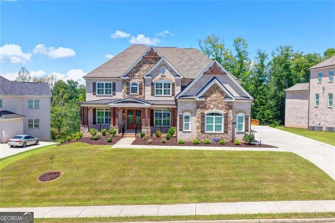
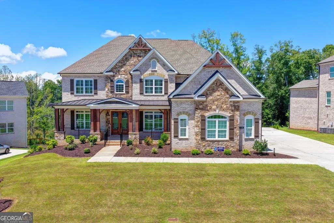
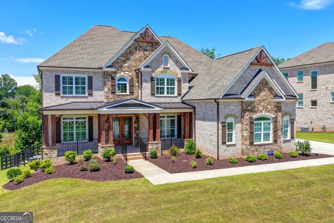
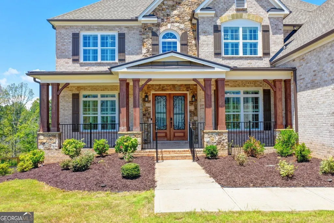
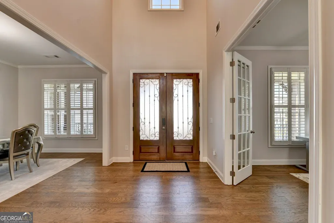
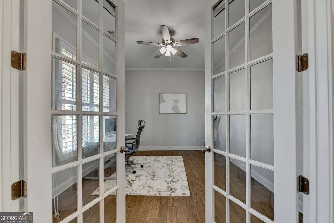
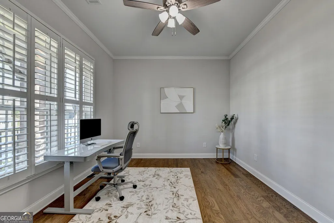
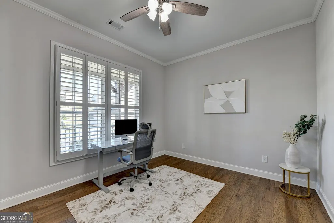
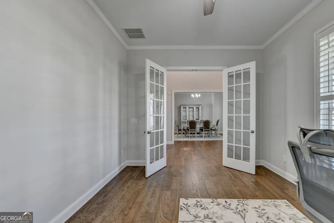
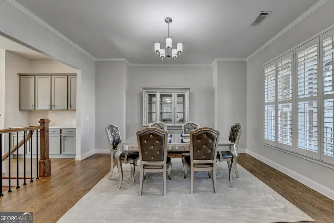
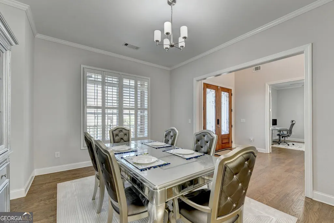
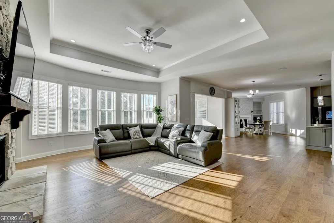
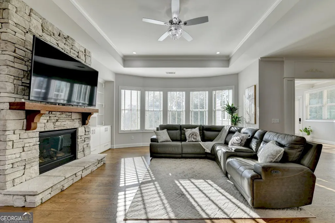
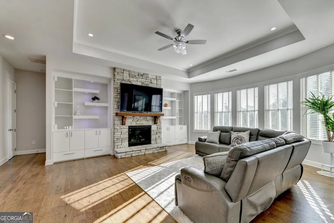
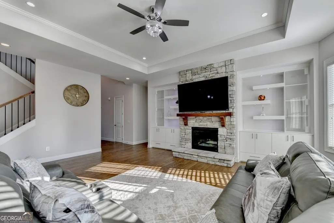
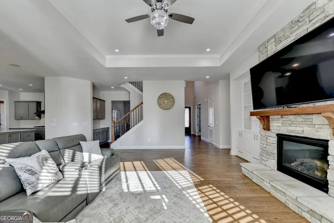
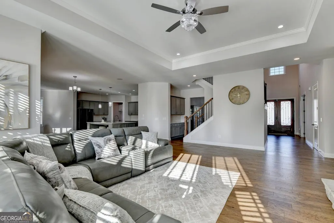
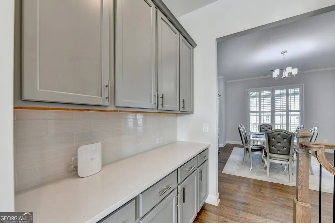
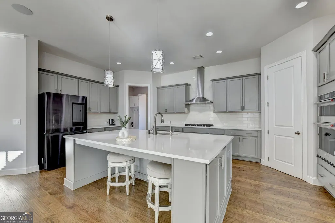
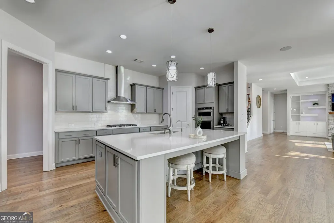
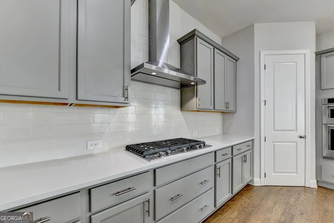
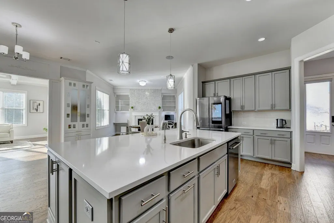
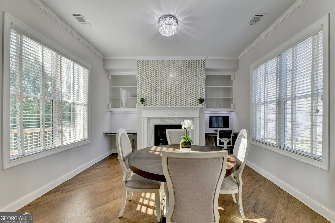
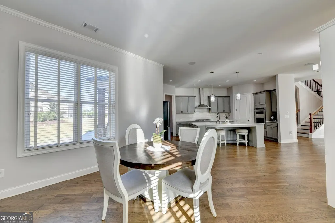
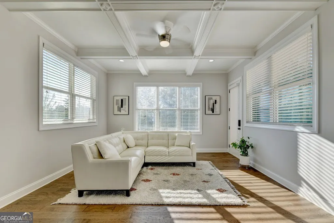
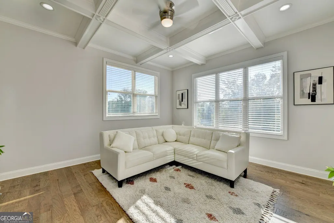
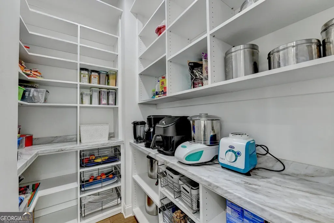
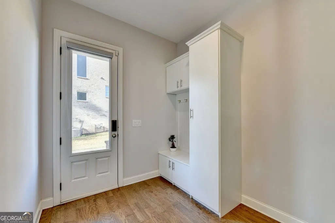
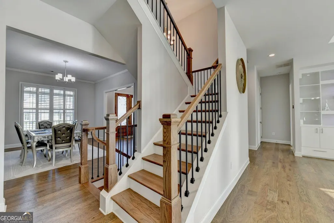
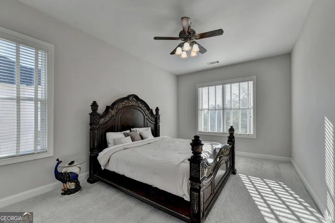
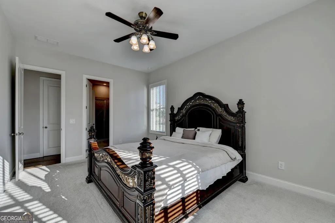
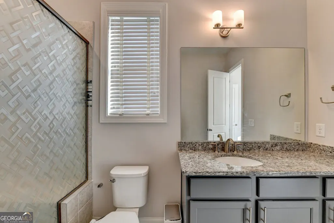
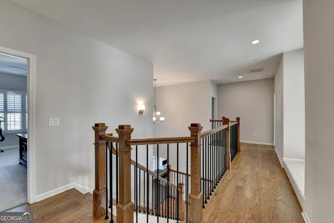
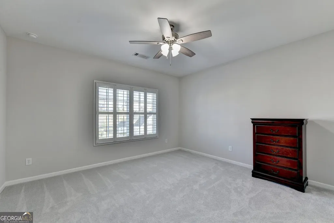
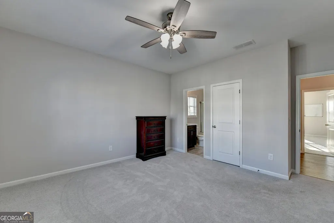
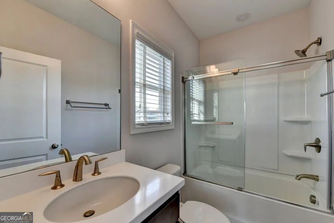
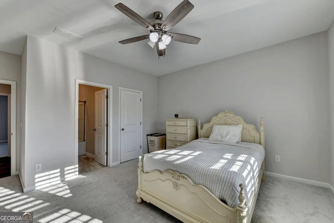
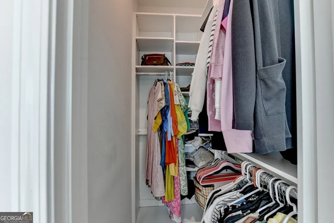
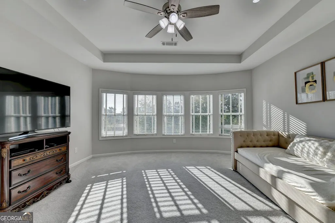
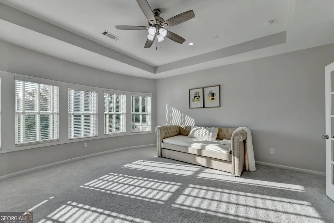
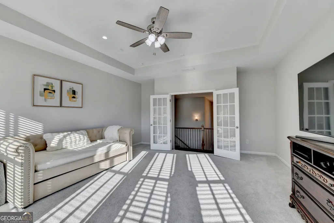
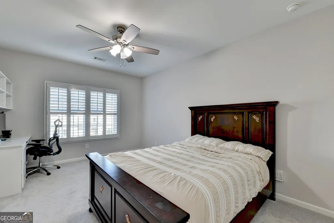
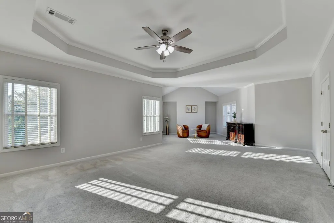
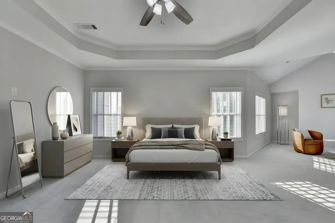
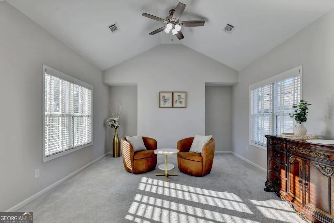
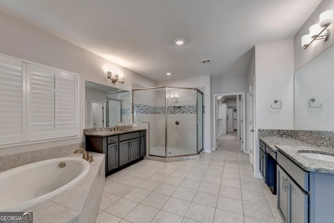
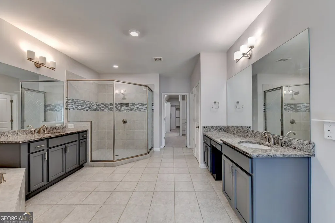
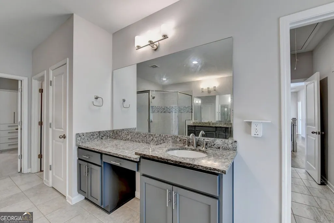
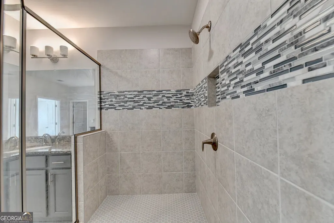
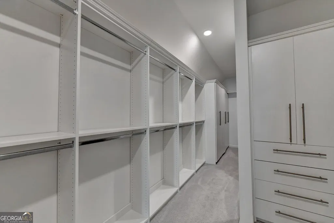
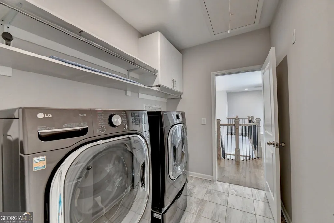
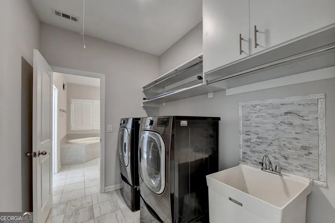
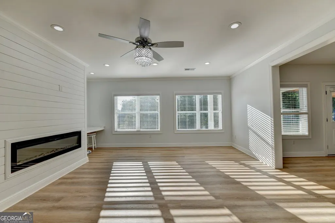
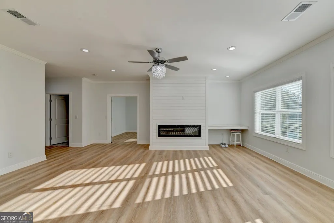
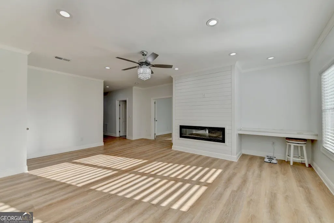
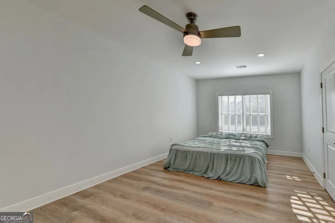
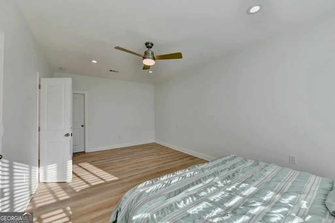
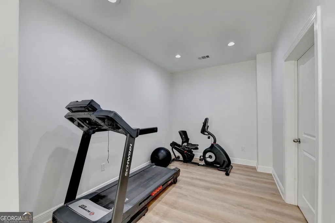
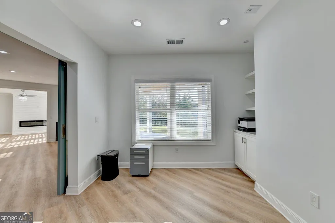
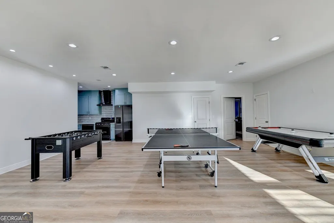
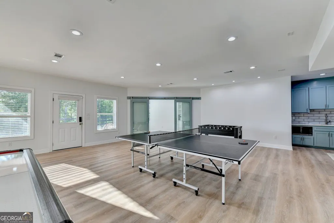
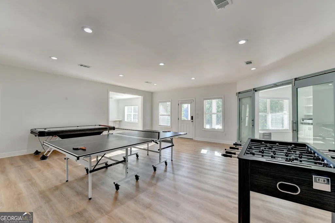
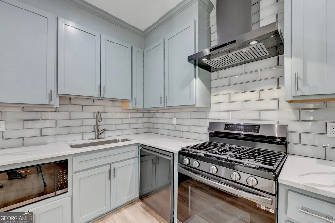
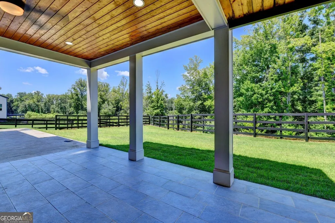
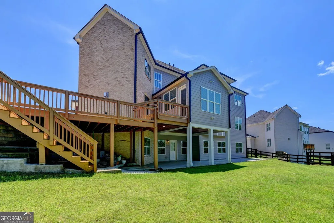
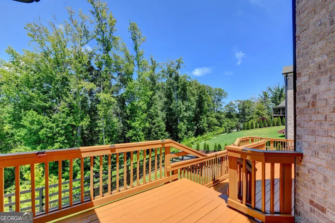
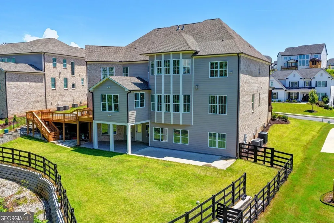
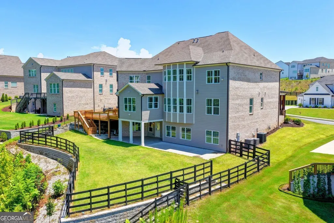
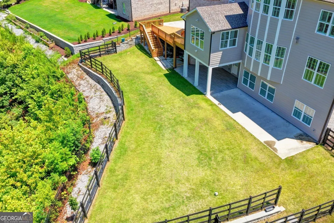
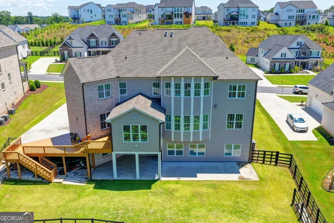
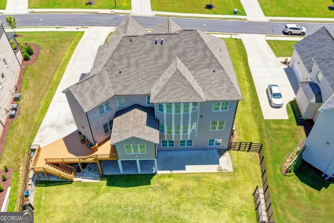
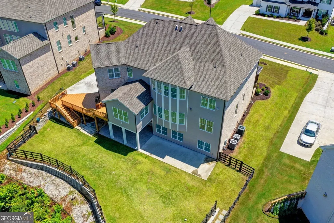
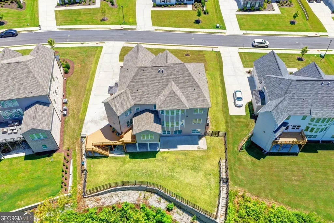
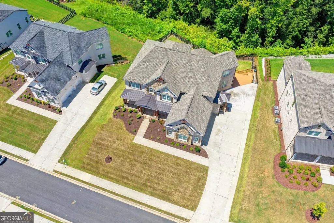
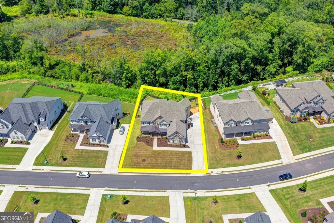
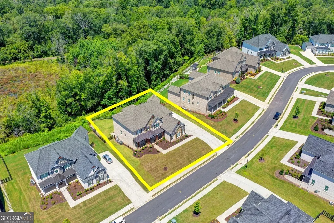
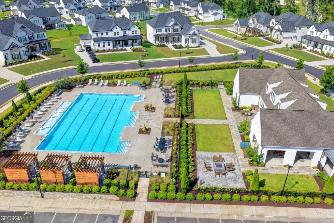
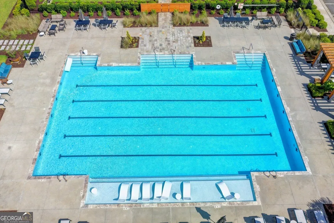
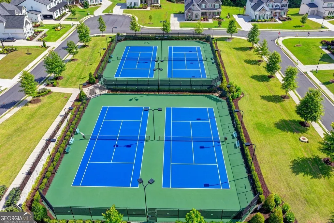
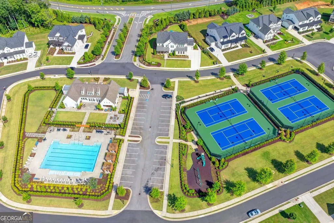
EXCEPTIONAL VALUE-priced nearly $110,000 below the current county tax-assessed value! Experience exceptional luxury and versatility in this east-facing Toll Brothers Rosebriar plan, completed in 2022 and situated in the prestigious Brookmeade community. Set on a beautifully landscaped 0.44-acre lot with peaceful wooded views, this remarkable residence offers approximately 7,466 square feet of thoughtfully designed living space across three beautifully finished levels. Featuring 6 bedrooms, 6 full baths, 1 half bath, and multiple flexible living areas, the home is perfectly suited for everyday comfort, elegant entertaining, working from home, and multigenerational living. A covered rocking-chair front porch welcomes you into a light-filled interior showcasing soaring ceilings, rich hardwood floors, refined finishes, and exceptional craftsmanship. The expansive main level features formal living and dining rooms, an upgraded butler's pantry, a powder room, and an impressive great room accented by a dramatic fireplace and custom built-in bookcases. At the heart of the home is a chef-inspired gourmet kitchen appointed with upgraded KitchenAid stainless-steel appliances, quartz countertops, an oversized center island, a generous walk-in pantry, and a casual dining area. The kitchen flows effortlessly into the spacious family room and sunroom, creating a warm and inviting setting for gatherings and year-round enjoyment. An expanded main-level guest suite with a private full bath provides the comfort and privacy of a second junior owner's suite. Upstairs, the luxurious owner's retreat offers an oversized bedroom, a large sitting area, an expansive walk-in closet, and a spa-inspired bath complete with a soaking tub, separate shower, and dual vanity. Three additional generously sized bedrooms feature en-suite baths and walk-in closets, while a spacious flex room with double French doors can serve as an additional bedroom, private office, loft, media room, or recreation space. The custom-designed terrace level further enhances the home's versatility with another private junior suite featuring a spacious bedroom, walk-in closet, full bath, and Jacuzzi tub. This impressive level also includes a full kitchen and bar, a comfortable family room with an electric fireplace, a dedicated theater room, an expansive game room, and a separate office with barn doors. The game area is currently equipped with foosball, table tennis, and air hockey tables, while direct access to the backyard makes this level an ideal retreat for guests, extended family, recreation, or independent secondary living. Outdoor living is equally impressive, with a level, fenced backyard offering an expanded concrete patio, serene wooded views, and abundant space for entertaining, recreation, or a future private pool. Additional highlights include a side-entry three-car garage, two laundry rooms, a whole-house water-filtration system, professionally maintained landscaping, immaculately maintained pet-free interiors, and more than $250,000 in upgrades and improvements. Brookmeade offers an exceptional lifestyle with resort-style amenities, including a clubhouse, swimming pool, fire-pit gathering areas, lighted tennis courts, scenic lakes, walking trails, pergolas, and beautifully landscaped common spaces. Ideally located near top-rated South Forsyth schools and just minutes from GA-400, Halcyon, Avalon, The Collection at Forsyth, Cumming City Center, and Lake Lanier, the community provides convenient access to premier shopping, dining, entertainment, recreation, and major commuter routes. Combining exceptional space, sophisticated design, remarkable upgrades, and an outstanding location, this meticulously maintained Toll Brothers residence presents a rare opportunity in one of the area's most desirable communities. Schedule your private showing today and experience everything this extraordinary Brookmeade home has to offer.
| Elementary School | Middle School | High School |
|---|---|---|
| New Hope Elementary School | Desana Middle School | Denmark High School |
| Price History | |
|---|---|
| 9/18/2026 | Listed $1,595,000 |
General Features
| Sewer | Public Sewer |
|---|---|
| Heating | Central,Forced Air,Natural Gas |
| Cooling | Central Air |
| Utilities | Electricity Available,Natural Gas Available,Phone Available,Sewer Available,Underground Utilities,Water Available |
| Roof | Composition |
| Appliances | Dishwasher,Disposal,Double Oven,Gas Water Heater,Microwave,Tankless Water Heater |
| HOA Fee | 1475 |
| Association Fee Includes | Tennis |
| Patio/Porch Features | Deck,Patio |
| Architectural Style | Traditional |
| Security Features | Carbon Monoxide Detector(s),Smoke Detector(s) |
| Construction Materials | Brick |
| Year Built | 2022 |
| Electric | 220 Volts |
| Levels | Two |
| Property Subtype | Single Family Residence |
| Tax Year | 2025 |
| Community Features | Clubhouse,Playground,Pool,Sidewalks,Street Lights,Tennis Court(s) |
| Accessibility | Other |
| County | Forsyth |
| New Construction | false |
| Property Type | Residential |
| HOA | true |
| Attached Garage | true |
| Energy Efficient | Thermostat |
| Subdivision Name | BROOKMEADE |
| Garage Y/N | true |
| Full Baths | 6 |
| Status | New |
| Directions | Take GA-400 N and McFarland Pkwy to Fowler Rd , turn right onto Fowler Rd. Turn Left onto Castleberry Rd to Left on Wild Thorne Ct. Take Wild Violet Dr to Poppy Mill Ln. |
| High School | Denmark |
| City | Cumming |
| Lot Size Units | Square Feet |
| Lot Size Square Feet | 19166.4 |
| Carport Y/N | false |
| Elementary School | New Hope |
| Property Attached Y/N | false |
| Land Lease Y/N | false |
| Tax Annual Amount | 16179 |
| Home Warranty Y/N | false |
| Middle/Junior High School | Desana |
| Property Condition | Resale |
| Structure Type | House |
| Building Area Units | Square Feet |
| Living Area Units | Square Feet |
| Standard Status | Active |
Interior Features
| Interior Amenities | Bookcases,Double Vanity,Tray Ceiling(s),Walk-In Closet(s) |
|---|---|
| Basement | Daylight,Exterior Entry,Finished,Full,Interior Entry |
| Flooring | Carpet,Hardwood,Tile |
| Total Fireplaces | 1 |
| Fireplace Features | Family Room |
| Common Walls | No Common Walls |
| Air Conditioning Y/N | true |
| Heating Y/N | true |
| Fireplace Y/N | true |
| Above Grade Finished Area | 5054 |
| Half Baths | 1 |
| Laundry Features | Upper Level |
| Total Bedrooms | 6 |
| Below Grade Finished Area | 2412 |
| Main Level Bedrooms | 1 |
| Main Level Bathrooms | 1 |
| Below Grade Finished Area Unit Type | Square Feet |
| LivingAreaSource | Appraiser |
| Above Grade Finished Area Unit Type | Square Feet |
| Kitchen Features | Kitchen Island,Solid Surface Counters |
| Total Baths | 7 |
Exterior Features
| Fencing | Fenced |
|---|---|
| Parking Features | Garage,Attached |
| Lot Features | Level |
| Water Source | Public |
| Total Parking | 3 |
| Lot Size Area | 19166.4 |
| Building Area Total | 7466 |
| Lot Size Acres | 0.44 |
| Lot Size Source | Appraiser |
Amenities
- Foreclosure
- Views
- Short Sale
- New Construction
- Adult 55+
- Lease To Own
- No HOA Fees
- Furnished
- Primary On Main
- Air Conditioning
- Seller Finance
- Green
- Fixer Upper
- Horse
- Golf
- Fireplace
- Deck
- Garage
- Basement
- Pool
Property vs Single Family Average in 30040
Price
Taxes
Year Built
 ©2026 Georgia Multiple Listing Service All information deemed reliable but not guaranteed. All properties are subject to prior sale, change or withdrawal. Neither listing broker(s) or information provider(s) shall be responsible for any typographical errors, misinformation, misprints and shall be held totally harmless. Listing(s) information is provided for consumer's personal, non-commercial use and may not be used for any purpose other than to identify prospective properties consumers may
