
Primary on Main - Eco Friendly
Address
215 River Dance Way, Tyrone, GA
Price
$ 750,000
Property Attributes
- MLS#10849743
- TypeSingle Family
- Listing Status Coming Soon
- CountyFayette
- CityTyrone
- NeighborhoodDublin Downs
- Zip30290
- StyleBrick Front, Craftsman, Traditional
- Year Built2004
- Taxes$ 4723
- Price$ 750,000
- Bedrooms4
- Full Bathrooms4
- Half Bathrooms1
- Sqr Footage3851
- Lot Size1.6 Acres
Data Source:
Georgia MLS (GAMLS)
Property Description
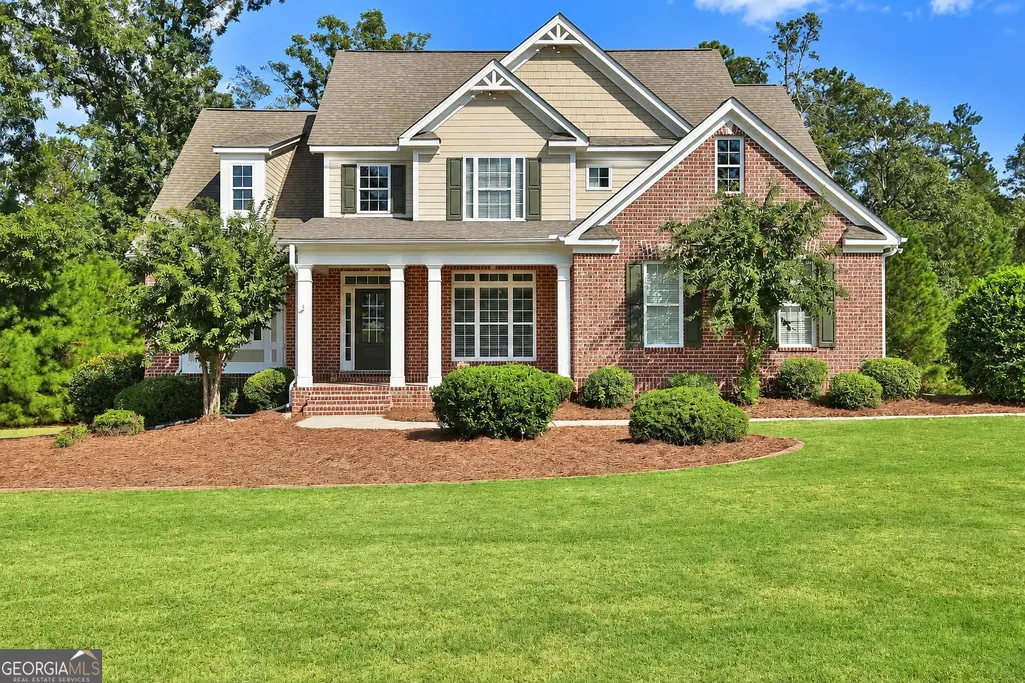
This inviting home offers a wonderful combination of space, character, and outdoor living in a great community setting. From the moment you arrive, you'll appreciate the attractive brick exterior, mature landscaping, and welcoming curb appeal. Inside, the home features beautiful hardwood floors, an abundance of natural light, and spacious living areas designed for both everyday living and entertaining. The main level offers a dedicated office with its own fireplace, creating a warm and inviting space for working from home, relaxing, or enjoying a quiet retreat. The primary suite provides a comfortable escape with a newly installed tub in the primary bathroom. Step outside and discover one of the home's standout features-a beautiful in-ground pool offering the perfect setting for summer gatherings, relaxing afternoons, and entertaining family and friends. The spacious backyard provides plenty of room to enjoy the outdoors while creating your own private retreat. Additional highlights include a newer roof, hardwood flooring, classic architectural details, generous living spaces, and a well-maintained exterior. Located in a desirable Tyrone community with a welcoming neighborhood atmosphere and convenient access to shopping, dining, recreation, and local amenities.
| Elementary School | Middle School | High School |
|---|---|---|
| Burch Elementary School | Flat Rock Middle School | Sandy Creek High School |
| Price History | |
|---|---|
| 9/20/2026 | Listed $750,000 |
General Features
| Sewer | Septic Tank |
|---|---|
| Heating | Electric,Natural Gas,Central,Forced Air,Heat Pump,Zoned,Dual |
| Cooling | Electric,Ceiling Fan(s),Central Air,Zoned,Dual |
| Utilities | Underground Utilities |
| Roof | Composition |
| Appliances | Gas Water Heater,Dishwasher,Double Oven,Ice Maker,Microwave,Range,Refrigerator,Stainless Steel Appliance(s) |
| HOA Fee | 180 |
| Association Fee Includes | Other |
| Patio/Porch Features | Deck,Patio,Porch |
| Architectural Style | Brick Front,Craftsman,Traditional |
| Security Features | Security System,Smoke Detector(s) |
| Construction Materials | Concrete |
| Year Built | 2004 |
| Levels | Two |
| Property Subtype | Single Family Residence |
| Tax Year | 2016 |
| Community Features | Street Lights |
| County | Fayette |
| New Construction | false |
| Property Type | Residential |
| HOA | true |
| Attached Garage | true |
| Energy Efficient | Insulation,Thermostat |
| Subdivision Name | Dublin Downs |
| Garage Y/N | true |
| Other Structures | Workshop |
| Full Baths | 4 |
| Status | Coming Soon |
| Directions | From Ga Hwy 74 N, right on Tyrone Rd. Left on Handley Rd. Rt on O'Hara Drive into Dublin Downs. At stop sign turn Rt. Home is on Left. Show and Sell! |
| High School | Sandy Creek |
| City | Tyrone |
| Lot Size Units | Acres |
| Lot Size Square Feet | 69696 |
| Carport Y/N | false |
| Spa Features | Bath |
| Elementary School | Burch |
| Land Lease Y/N | false |
| Tax Annual Amount | 4723 |
| Home Warranty Y/N | false |
| Middle/Junior High School | Flat Rock |
| Property Condition | Updated/Remodeled,Resale |
| Structure Type | House |
| Building Area Units | Square Feet |
| Living Area Units | Square Feet |
| Standard Status | Coming Soon |
Interior Features
| Interior Amenities | Tray Ceiling(s),High Ceilings,Double Vanity,Entrance Foyer,Separate Shower,Tile Bath,Walk-In Closet(s),Master On Main Level,Split Bedroom Plan |
|---|---|
| Basement | Bath Finished,Daylight,Interior Entry,Exterior Entry,Finished,Full |
| Flooring | Carpet,Hardwood,Tile |
| Total Fireplaces | 2 |
| Fireplace Features | Family Room,Other,Factory Built,Gas Starter,Gas Log |
| Air Conditioning Y/N | true |
| Heating Y/N | true |
| Window Features | Double Pane Windows |
| Fireplace Y/N | true |
| Above Grade Finished Area | 2851 |
| Half Baths | 1 |
| Laundry Features | In Kitchen |
| Total Bedrooms | 4 |
| Below Grade Finished Area | 1000 |
| Main Level Bedrooms | 1 |
| Main Level Bathrooms | 1 |
| Below Grade Finished Area Unit Type | Square Feet |
| LivingAreaSource | Appraiser |
| Above Grade Finished Area Unit Type | Square Feet |
| Kitchen Features | Breakfast Area,Breakfast Bar,Pantry,Solid Surface Counters |
| Total Baths | 5 |
| Dining Room Features | Separate Room |
Exterior Features
| Exterior Amenities | Garden |
|---|---|
| Vegetation | Wooded |
| Parking Features | Garage,Storage,Attached,Detached,Kitchen Level,RV Access/Parking,Boat,Garage Door Opener,Side/Rear Entrance |
| Lot Features | Greenbelt,Level,Open Lot,Private |
| Water Source | Public |
| Total Parking | 3 |
| Lot Size Area | 1.6 |
| Spa | true |
| Building Area Total | 3851 |
| Lot Size Acres | 1.6 |
| Lot Size Source | Owner |
Amenities
- Foreclosure
- Views
- Short Sale
- New Construction
- Adult 55+
- Lease To Own
- No HOA Fees
- Furnished
- Primary On Main
- Air Conditioning
- Seller Finance
- Green
- Fixer Upper
- Horse
- Golf
- Fireplace
- Deck
- Garage
- Basement
- Pool
Property vs Single Family Average in 30290
Price
Taxes
Year Built
 ©2026 Georgia Multiple Listing Service All information deemed reliable but not guaranteed. All properties are subject to prior sale, change or withdrawal. Neither listing broker(s) or information provider(s) shall be responsible for any typographical errors, misinformation, misprints and shall be held totally harmless. Listing(s) information is provided for consumer's personal, non-commercial use and may not be used for any purpose other than to identify prospective properties consumers may
