
Primary on Main - Eco Friendly











Address
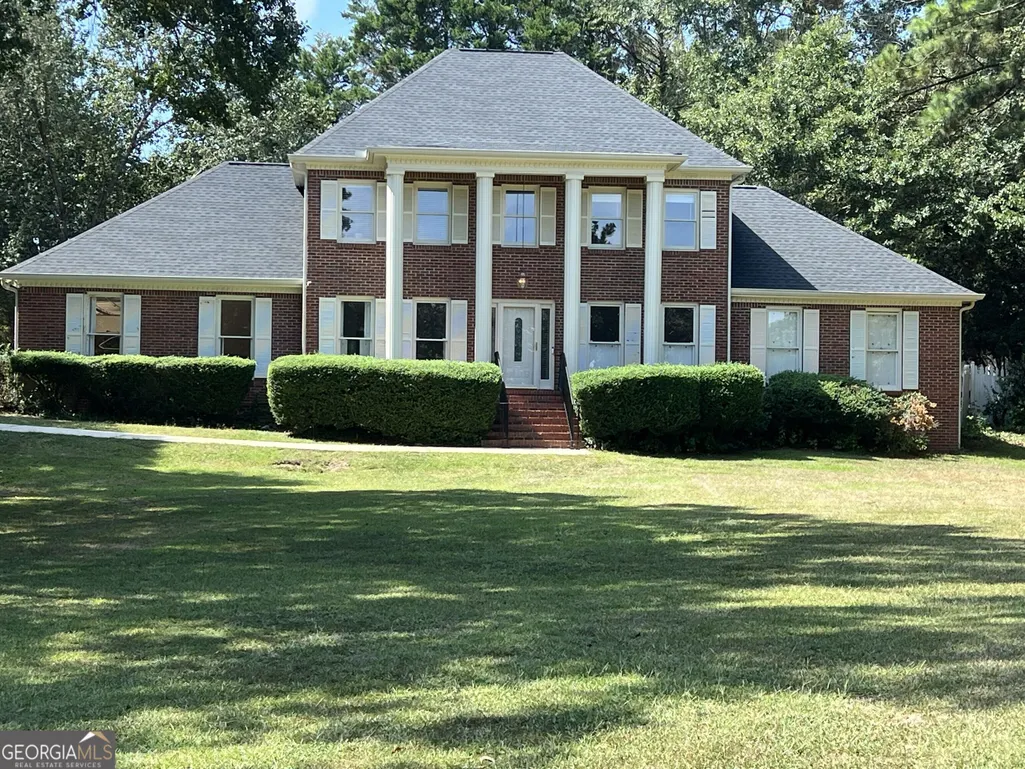
135 Antebellum Way, Fayetteville, GA
Price
$ 549,900
Property Attributes
- MLS#10849849
- TypeSingle Family
- Listing Status New
- CountyFayette
- CityFayetteville
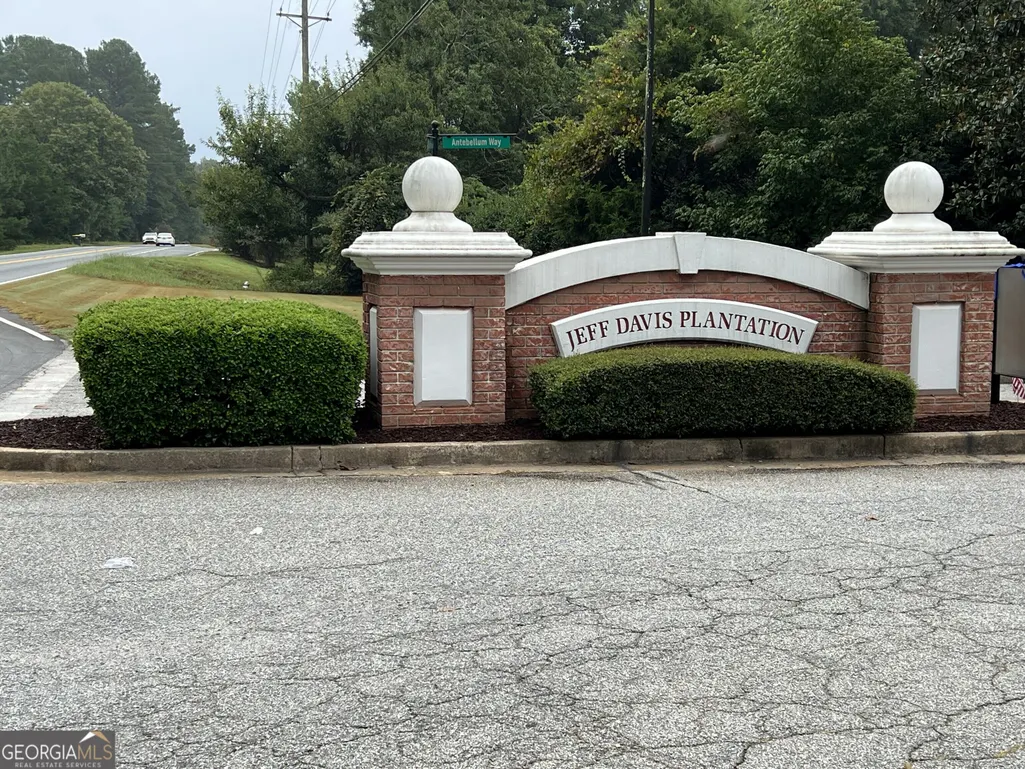
- NeighborhoodJeff Davis Plantation
- Zip30215
- StyleBrick 4 Side, Brick/Frame, Traditional
- Year Built1990
- Taxes$ 5917
- Price$ 549,900
- Bedrooms4
- Full Bathrooms3
- Half Bathrooms1
- Sqr Footage3241
- Lot Size1 Acres
Data Source:
Georgia MLS (GAMLS)
Property Description
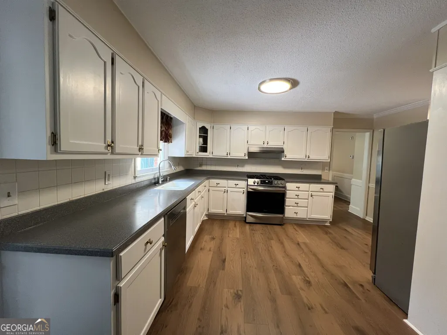
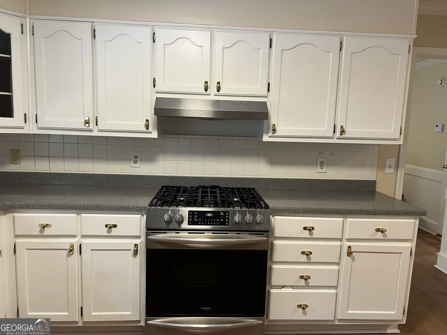
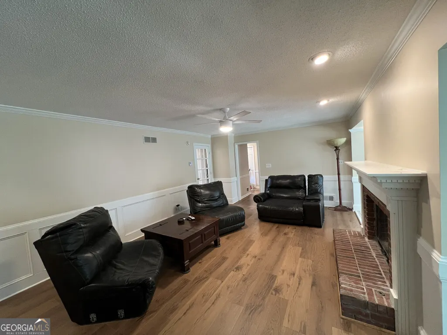
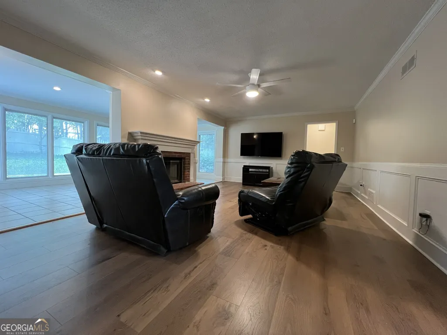
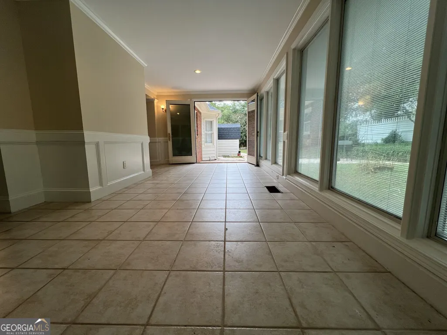
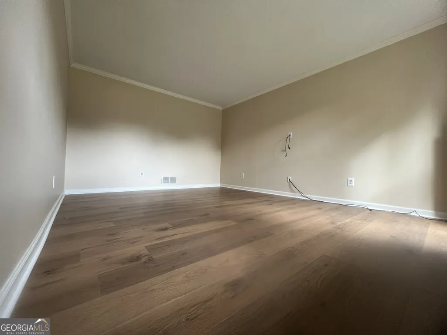
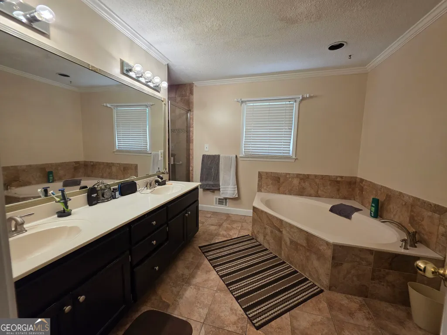
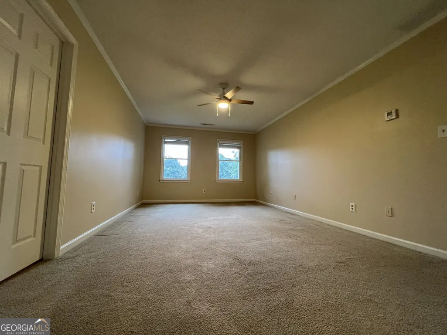
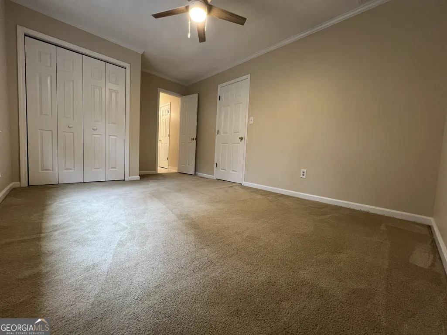
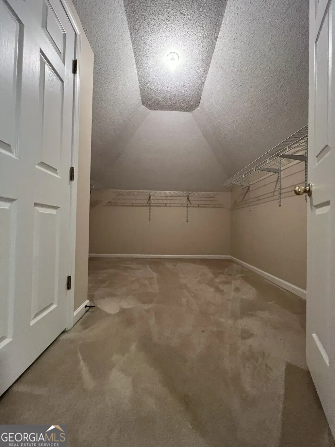
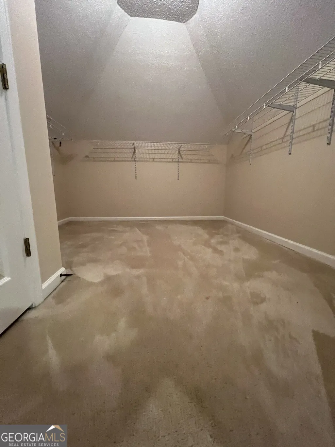
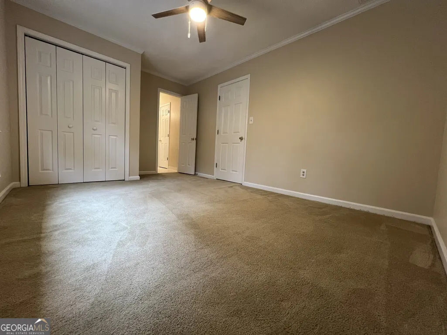
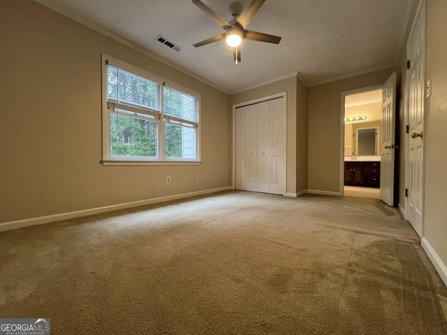
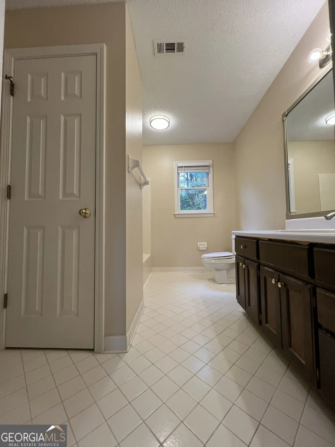
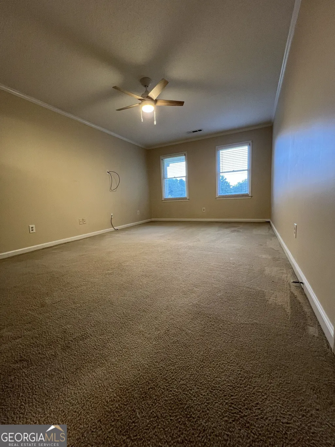
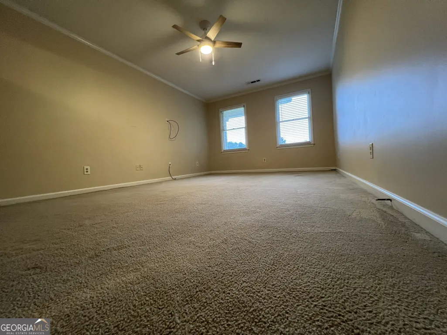
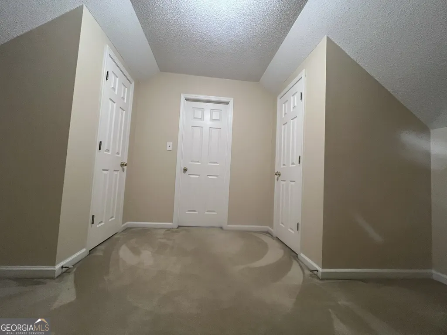
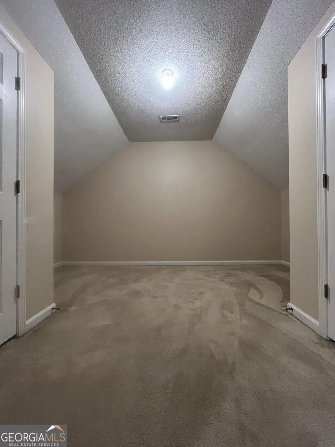
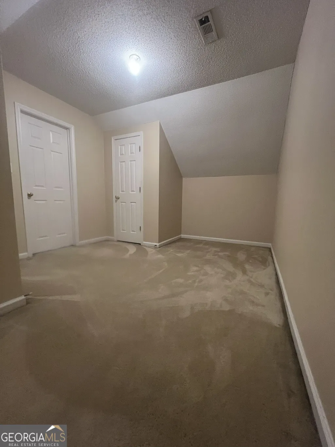
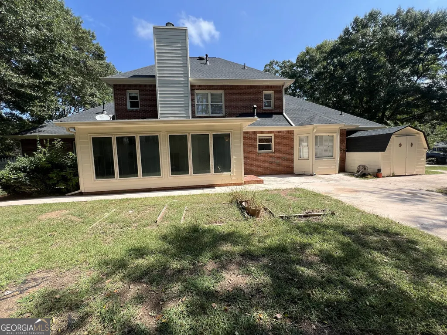
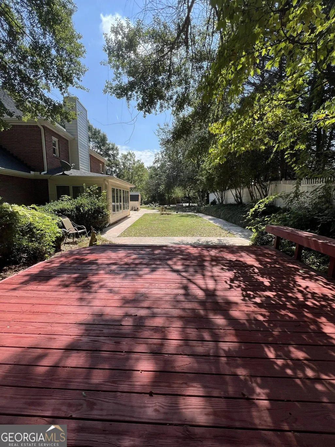
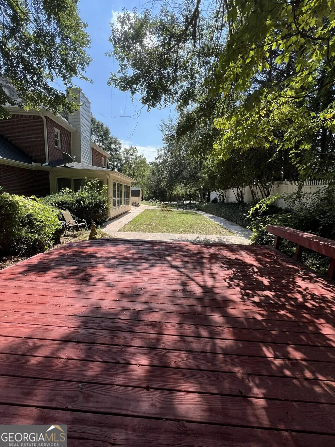
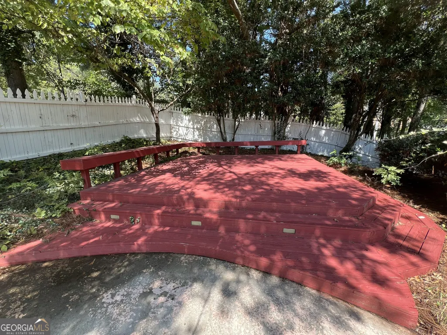
Welcome to this stunning traditional estate at 135 Antebellum Way, offering the perfect blend of expansive indoor luxury and private outdoor tranquility. Boasting over 3,200 square feet of meticulously designed living space, this home features fresh paint throughout, brand-new solid surface flooring on the main floor, and a rare, highly functional layout that easily accommodates multi-generational living or large families. Interior & Structural Highlights * Turn-Key Upgrades: Enjoy a bright, clean, and completely move-in-ready aesthetic with fresh paint throughout the entire home and beautiful, brand-new solid surface flooring stretching across the main level. * Main-Level Primary Retreat: Enjoy ultimate privacy with a main-floor master suite complete with a walk-in closet and a spacious en-suite bath featuring a double vanity, separate shower, and soaking tub. Exceptional Second Story: The upstairs is designed for maximum comfort and privacy, featuring: A second master suite complete with its own private en-suite bathroom and a large attached flex room-ideal as a private meditation space, reading room, or nursery. Oversized secondary bedrooms connected by a functional Jack and Jill bathroom. Chef's Kitchen: The functional kitchen comes equipped with stainless steel appliances, solid-surface counters, a pantry, and a casual breakfast nook. Elegant Main Floor Living: Host gatherings effortlessly in the formal living room, separate formal dining room, and a cozy den anchored by a classic brick fireplace with a gas starter. Sunlit Sunroom: Relax in the bright, large sunroom offering views of your private property. Exterior & Outdoor Oasis Private Fenced Backyard: Step outside into a massive, partially fenced backyard oasis surrounded by lush green space for ultimate peace and privacy. Raised Entertaining Deck: Relax or host summer barbecues on the large raised deck, beautifully shaded by mature, towering trees. Side-Entry Garage: The side-entry layout provides a clean, premium curb appeal from the front of the home while offering plenty of driveway parking. VIEWINGS BEGIN WEDNESDAY 9/23/2026!!!
| Elementary School | Middle School | High School |
|---|---|---|
| Inman Elementary School | Whitewater Middle School | Whitewater High School |
| Price History | |
|---|---|
| 9/21/2026 | Listed $549,900 |
General Features
| Sewer | Septic Tank |
|---|---|
| Heating | Natural Gas,Central,Forced Air,Zoned,Dual |
| Cooling | Electric,Ceiling Fan(s),Central Air,Zoned,Dual |
| Utilities | Underground Utilities,Cable Available |
| Roof | Composition |
| Appliances | Electric Water Heater,Dishwasher,Ice Maker,Range |
| HOA Fee | 225 |
| Association Fee Includes | Tennis |
| Patio/Porch Features | Deck,Patio |
| Architectural Style | Brick 4 Side,Brick/Frame,Traditional |
| Security Features | Security System,Smoke Detector(s) |
| Construction Materials | Concrete |
| Year Built | 1990 |
| Levels | Two |
| Property Subtype | Single Family Residence |
| Tax Year | 2025 |
| Community Features | Park,Playground,Sidewalks,Street Lights,Tennis Court(s) |
| County | Fayette |
| New Construction | false |
| Property Type | Residential |
| HOA | true |
| Attached Garage | true |
| Energy Efficient | Thermostat |
| Subdivision Name | Jeff Davis Plantation |
| Garage Y/N | true |
| Other Structures | Outbuilding |
| Full Baths | 3 |
| Status | New |
| Directions | From Fayette County Courthouse, travel East on Hwy. 54, Turn Right on Jeff Davis, Turn Left on South Jeff Davis, travel approximately 3 miles and turn Right into Jeff Davis Plantation, House will be down on the Right. |
| High School | Whitewater |
| City | Fayetteville |
| Lot Size Units | Acres |
| Lot Size Square Feet | 43560 |
| Carport Y/N | false |
| Elementary School | Inman |
| Land Lease Y/N | false |
| Tax Annual Amount | 5917.79 |
| Home Warranty Y/N | false |
| Middle/Junior High School | Whitewater |
| Property Condition | Resale |
| Structure Type | House |
| Building Area Units | Square Feet |
| Living Area Units | Square Feet |
| Standard Status | Active |
Interior Features
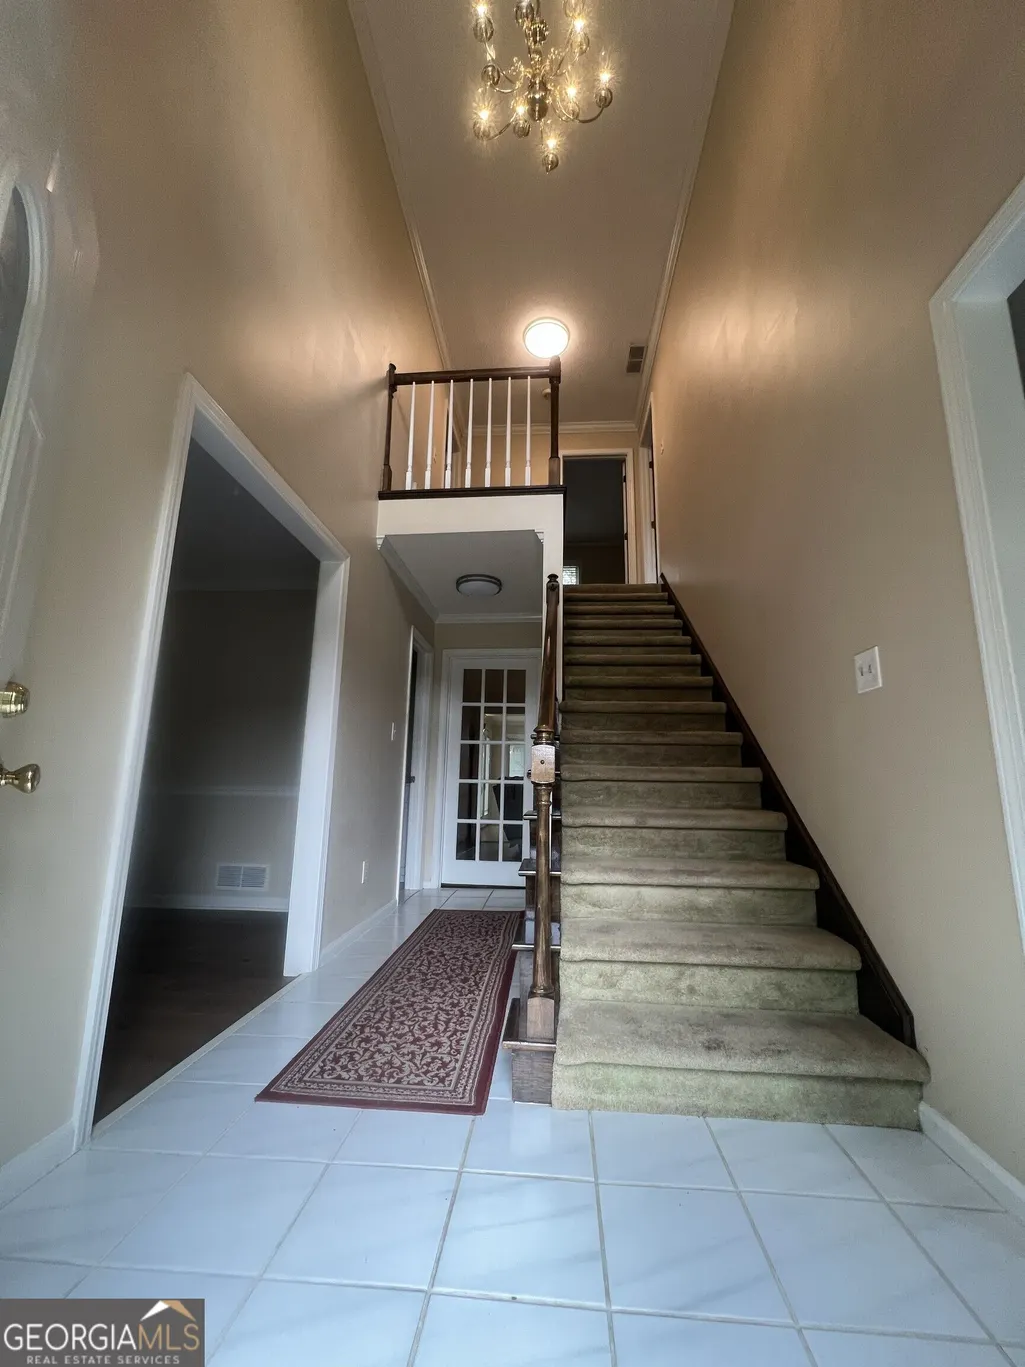
| Interior Amenities | Tray Ceiling(s),Double Vanity,Entrance Foyer,Soaking Tub,Separate Shower,Tile Bath,Walk-In Closet(s),Master On Main Level |
|---|---|
| Basement | Crawl Space |
| Flooring | Carpet,Hardwood,Tile |
| Total Fireplaces | 1 |
| Fireplace Features | Family Room,Factory Built,Gas Starter |
| Air Conditioning Y/N | true |
| Heating Y/N | true |
| Window Features | Double Pane Windows |
| Fireplace Y/N | true |
| Above Grade Finished Area | 3241 |
| Half Baths | 1 |
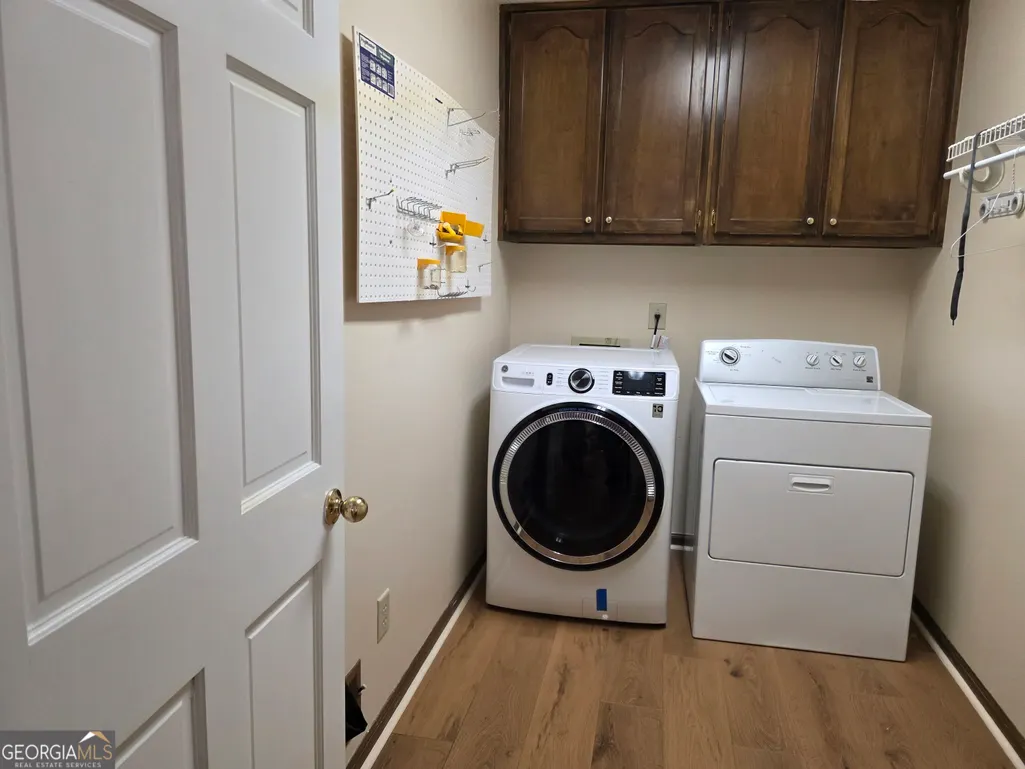
| Laundry Features | In Kitchen |
| Total Bedrooms | 4 |
| Main Level Bedrooms | 1 |
| Main Level Bathrooms | 1 |
| Below Grade Finished Area Unit Type | Square Feet |
| LivingAreaSource | Public Records |
| Above Grade Finished Area Unit Type | Square Feet |
| Kitchen Features | Breakfast Area,Country Kitchen,Pantry,Solid Surface Counters |
| Total Baths | 4 |
| Dining Room Features | Separate Room |
Exterior Features
| Exterior Amenities | Other |
|---|---|
| Vegetation | Cleared,Grassed,Partially Wooded |
| Fencing | Fenced |
| Parking Features | Garage,Attached,Parking Pad,Kitchen Level,Garage Door Opener,Side/Rear Entrance |
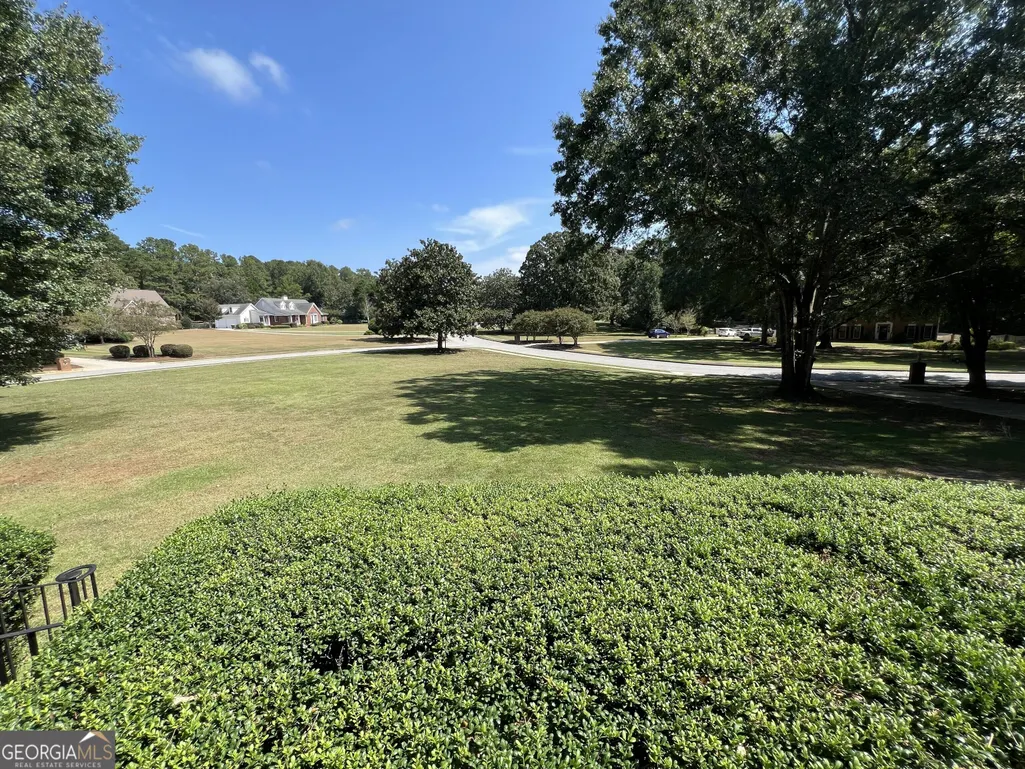
| Lot Features | Corner Lot,Private |
| Water Source | Public |
| Total Parking | 2 |
| Lot Size Area | 1 |
| Building Area Total | 3241 |
| Lot Size Acres | 1 |
| Lot Size Source | Public Records |
Amenities
- Foreclosure
- Views
- Short Sale
- New Construction
- Adult 55+
- Lease To Own
- No HOA Fees
- Furnished
- Primary On Main
- Air Conditioning
- Seller Finance
- Green
- Fixer Upper
- Horse
- Golf
- Fireplace
- Deck
- Garage
- Basement
- Pool
Property vs Single Family Average in 30215
Price
Taxes
Year Built
 ©2026 Georgia Multiple Listing Service All information deemed reliable but not guaranteed. All properties are subject to prior sale, change or withdrawal. Neither listing broker(s) or information provider(s) shall be responsible for any typographical errors, misinformation, misprints and shall be held totally harmless. Listing(s) information is provided for consumer's personal, non-commercial use and may not be used for any purpose other than to identify prospective properties consumers may
