
Waterfront - Primary on Main


Address
34 Deepwater Court, Dawsonville, GA
Price
$ 1,275,000
Property Attributes
- MLS#10852059
- TypeSingle Family
- Listing Status New
- CountyDawson
- CityDawsonville
- NeighborhoodDawson Pointe
- Zip30534
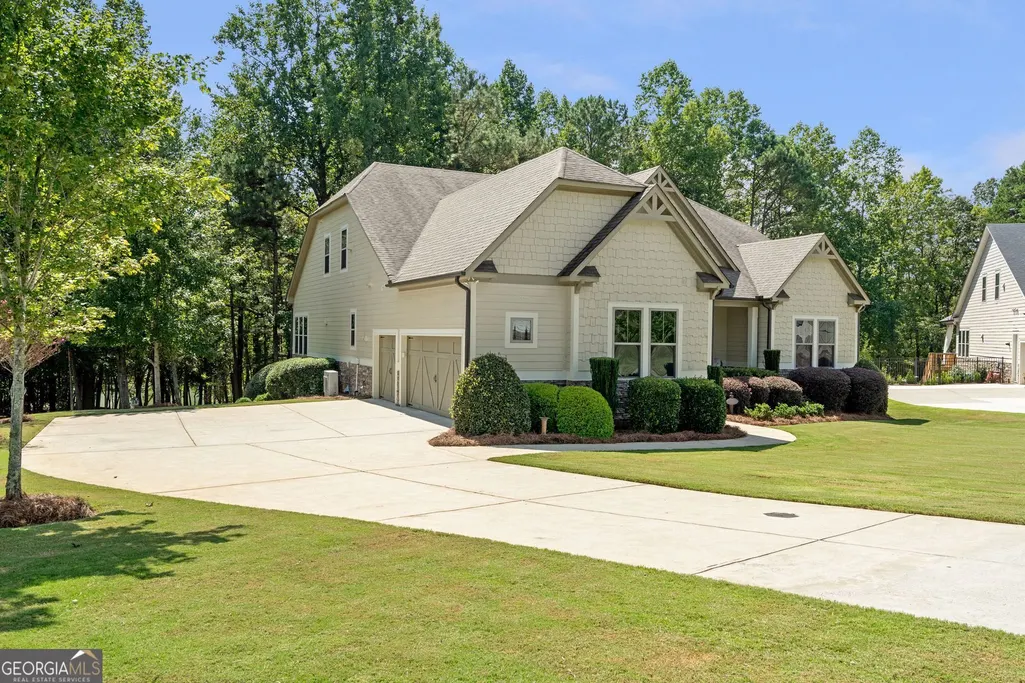
- StyleCraftsman, Traditional
- Year Built2017
- Taxes$ 5242
- Price$ 1,275,000
- Bedrooms3
- Full Bathrooms3
- Half Bathrooms1
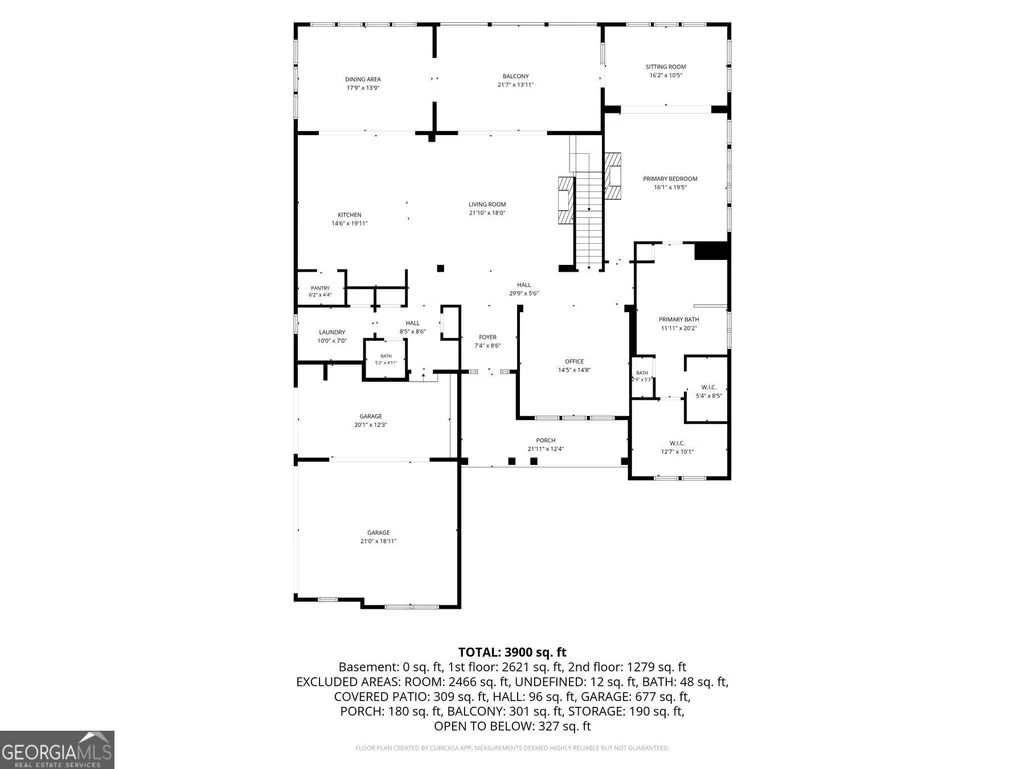
- Sqr Footage6646
- Lot Size0.63 Acres
Data Source:
Georgia MLS (GAMLS)
Property Description
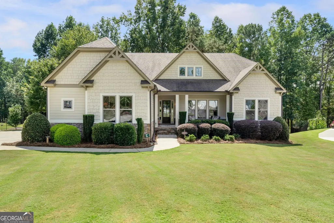
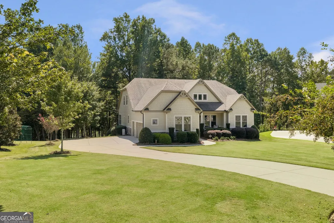
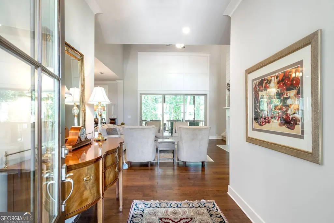
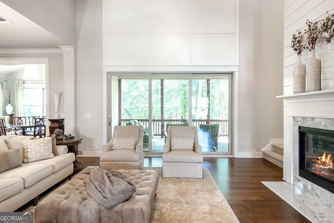
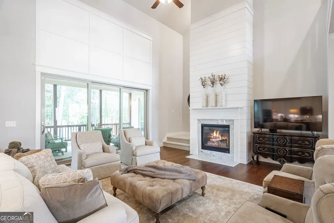
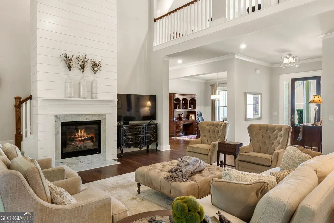
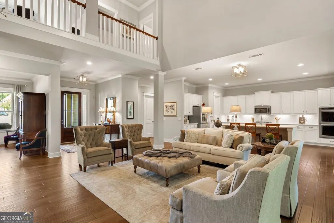
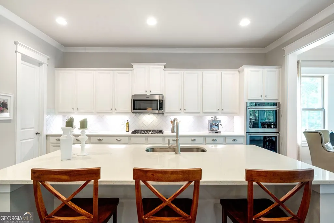
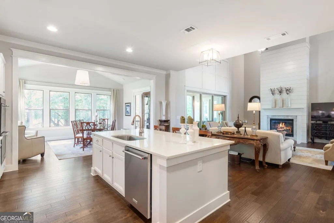
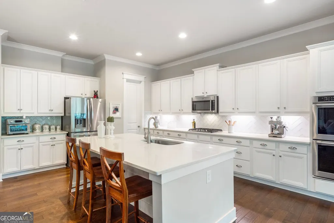
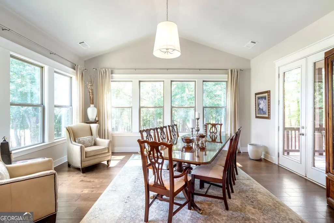
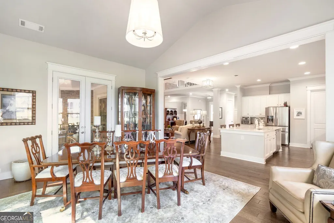
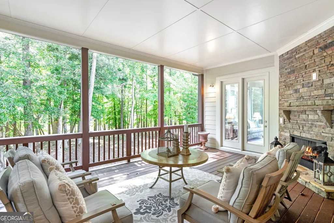
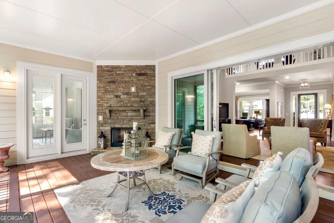
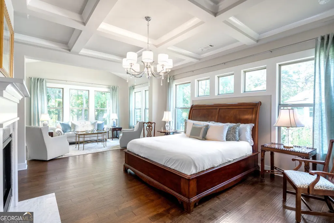
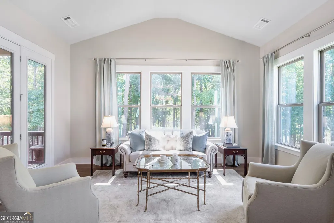
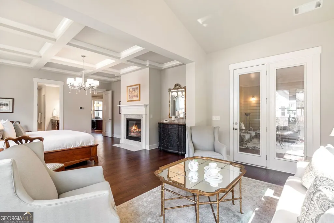
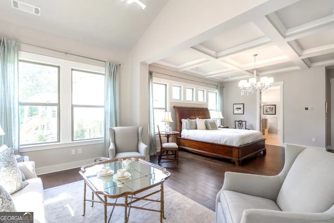
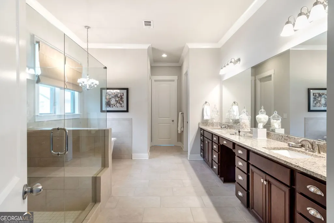
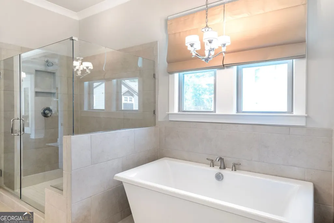
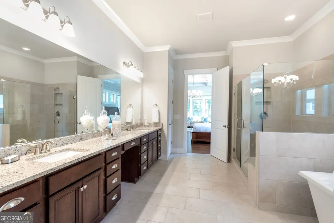
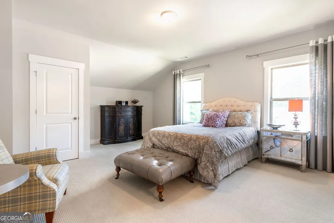
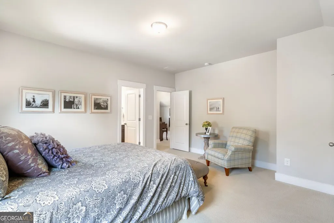
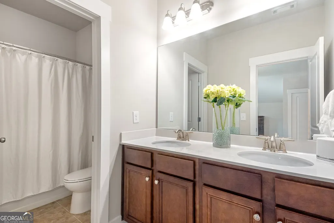
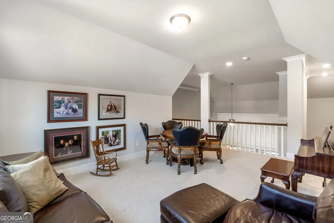
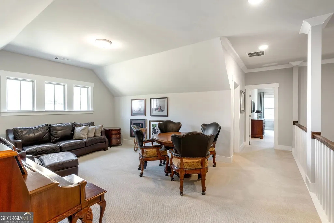
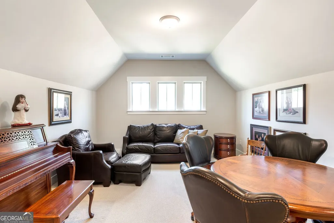
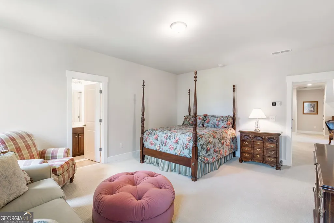
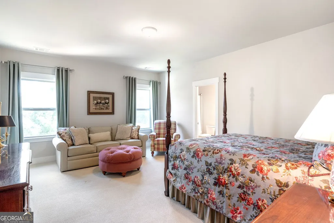
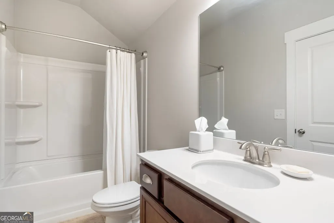
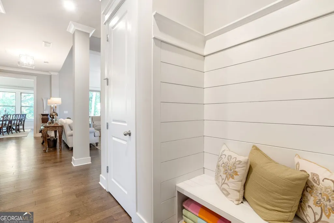
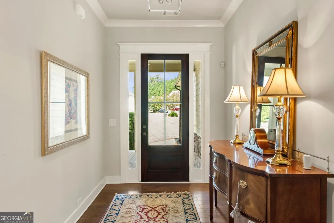
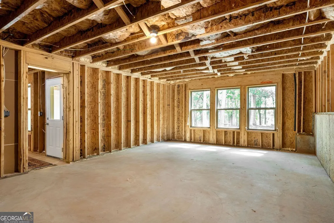
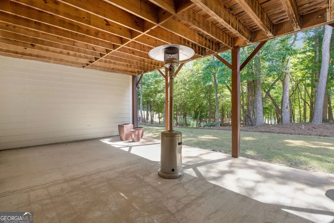
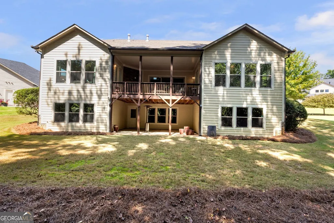
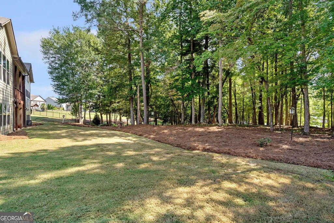
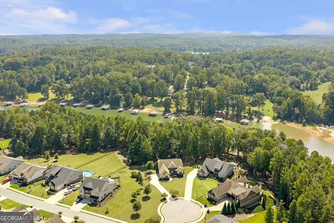
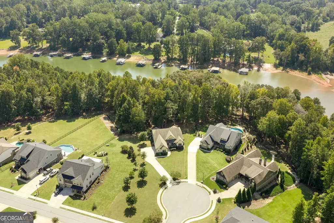
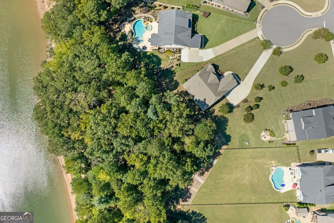
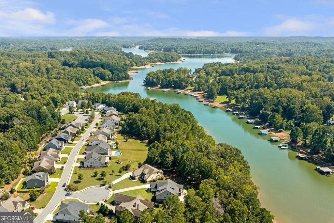
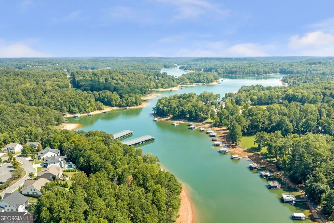
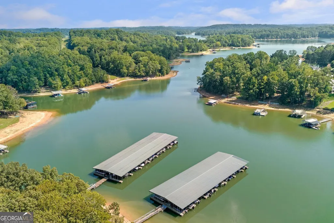
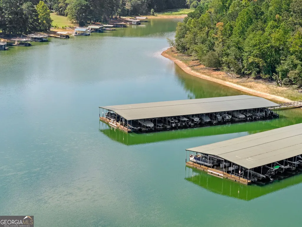
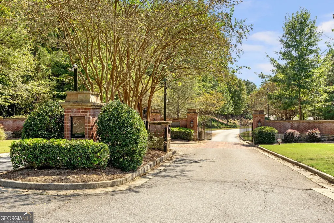
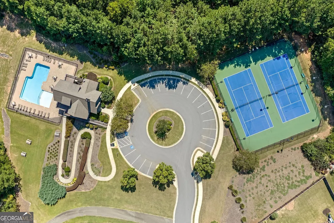
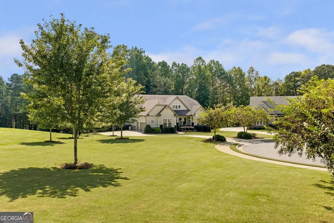
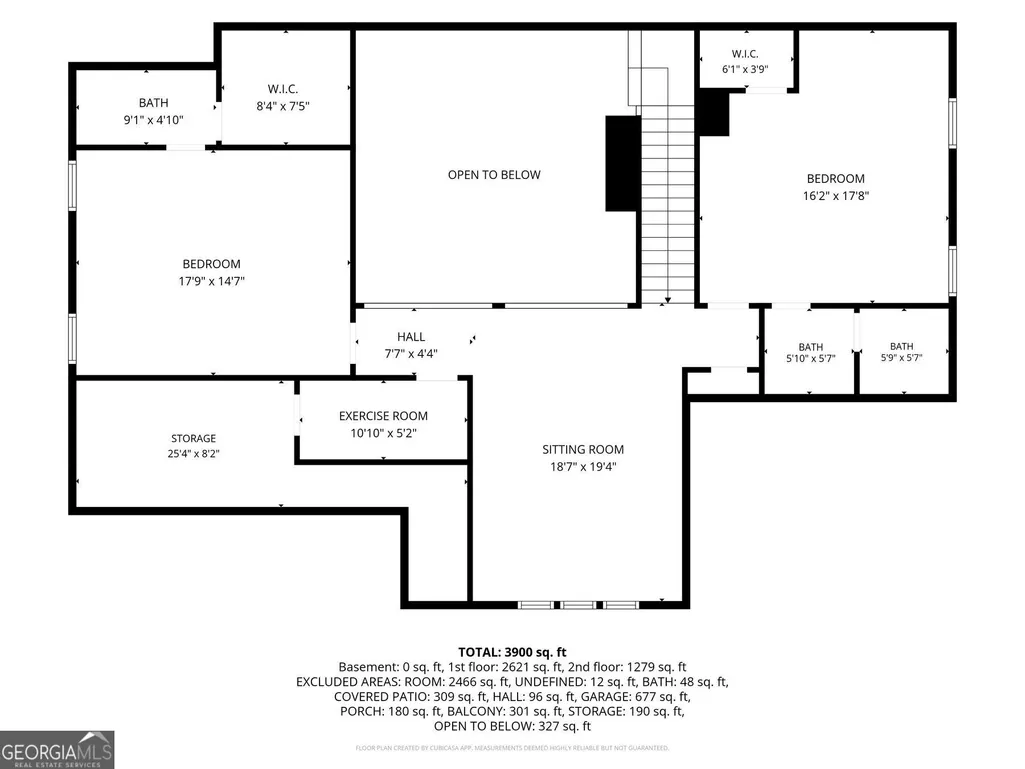
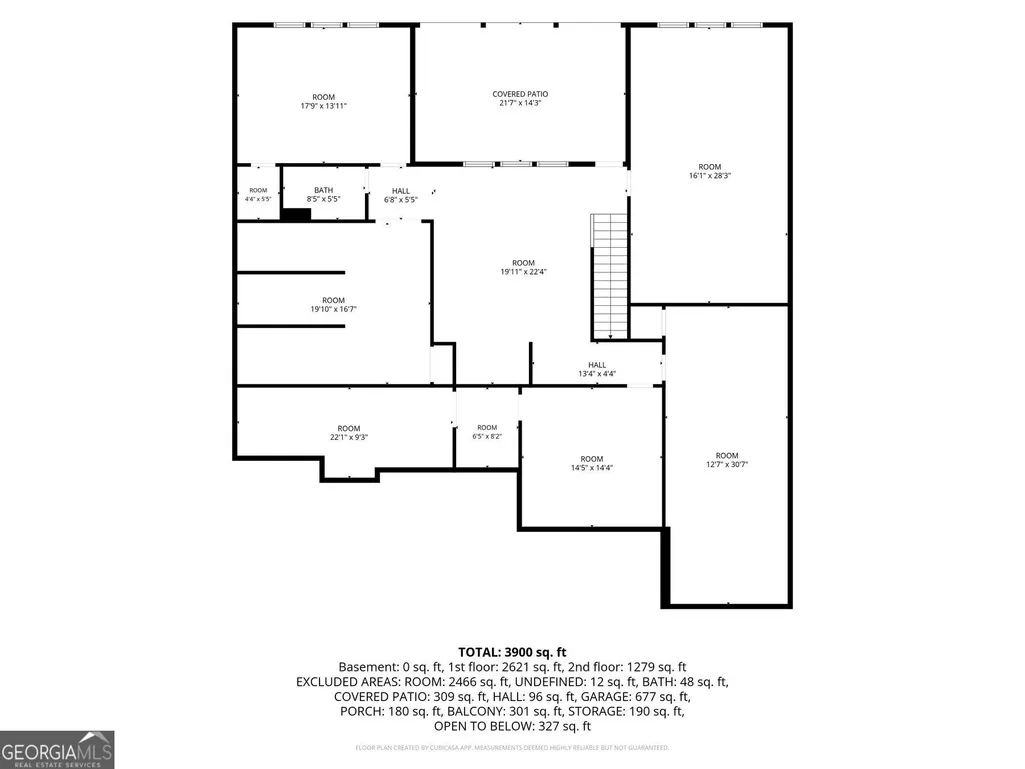
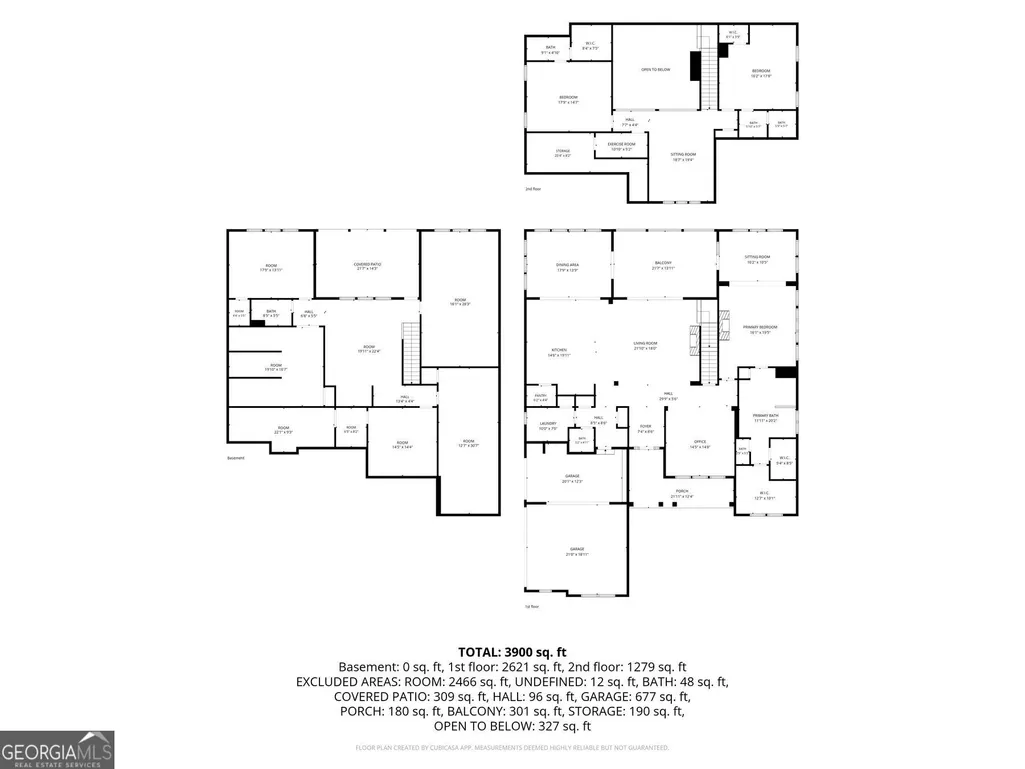
Wake up to lake views from every room on the main level of this custom-built home on a landmark, double-sized lot in gated Dawson Pointe. A covered end-unit dock slip in the community's deepwater marina, off Thompson Creek, is available for an additional purchase of $140,000, as end slips rarely become available and are among the most desirable in the neighborhood. Inside, a two-story great room opens through a western panorama door wall to a covered porch, featuring one of three fireplaces alongside the great room and primary suite. The chef's kitchen features a gas cooktop, double wall ovens with convection, an oversized island, and a walk-in pantry. The main-level primary suite offers a sitting room, coffered ceiling, private porch access, a bedroom fireplace, and a spa bath with a seamless glass shower, freestanding tub, and dual walk-in closets. Upstairs, two en-suite bedrooms and a spacious loft complete the upper level. Downstairs, a full basement is framed for a recreation room, game room, and bedroom, all with lake views and plumbed for a full bath. Additional features include a three-car garage, gated pool and tennis amenities, extensively landscaped common areas, and proximity to GA-400, everyday conveniences, and regional shopping destinations. A new furnace, air handler, and exterior paint have been completed within the last two years.
| Elementary School | Middle School | High School |
|---|---|---|
| Kilough Elementary School | Dawson Middle School | Dawson High School |
| Price History | |
|---|---|
| 9/24/2026 | Listed $1,275,000 |
General Features
| Sewer | Public Sewer |
|---|---|
| Heating | Central,Forced Air,Heat Pump,Zoned |
| Cooling | Ceiling Fan(s),Central Air,Heat Pump,Zoned |
| Utilities | Cable Available,Electricity Available,High Speed Internet,Natural Gas Available,Phone Available,Sewer Available,Underground Utilities,Water Available |
| Roof | Composition |
| Appliances | Dishwasher,Disposal,Double Oven,Gas Water Heater,Microwave,Refrigerator,Tankless Water Heater |
| HOA Fee | 1900 |
| Association Fee Includes | Maintenance Grounds,Tennis |
| Patio/Porch Features | Deck |
| Architectural Style | Craftsman,Traditional |
| Security Features | Smoke Detector(s) |
| Construction Materials | Stone,Wood Siding |
| Year Built | 2017 |
| View | Lake |
| Levels | Two |
| Property Subtype | Single Family Residence |
| Tax Year | 2025 |
| Waterfront Features | Deep Water Access |
| Community Features | Clubhouse,Fitness Center,Gated,Lake,Playground,Pool,Tennis Court(s),Walk To Schools,Near Shopping |
| County | Dawson |
| New Construction | false |
| Property Type | Residential |
| HOA | true |
| Attached Garage | false |
| Subdivision Name | Dawson Pointe |
| Garage Y/N | true |
| Other Structures | Covered Dock |
| Full Baths | 3 |
| Status | New |
| Directions | Please use GPS. |
| High School | Dawson |
| City | Dawsonville |
| Body of Water | Lanier |
| Lot Size Units | Square Feet |
| Lot Size Square Feet | 27442.8 |
| Carport Y/N | false |
| Elementary School | Kilough |
| Property Attached Y/N | false |
| Land Lease Y/N | false |
| Tax Annual Amount | 5242 |
| Home Warranty Y/N | false |
| Middle/Junior High School | Dawson |
| Property Condition | Resale |
| Virtual Tour | https://dl.dropboxusercontent.com/scl/fi/izkwi0xc6fdaux4e8i09o/Property-Video-for-34-Deepwater-Ct-Dawsonville-GA-30534-v3.mp4?rlkey=8qtxkpgymg5rkikobwcu70twi&raw=1 |
| Structure Type | House |
| Building Area Units | Square Feet |
| Living Area Units | Square Feet |
| Standard Status | Active |
Interior Features
| Interior Amenities | Beamed Ceilings,Bookcases,High Ceilings,Master On Main Level,Sauna,Vaulted Ceiling(s),Walk-In Closet(s) |
|---|---|
| Basement | Bath/Stubbed,Daylight,Exterior Entry,Full,Unfinished |
| Flooring | Carpet,Hardwood |
| Total Fireplaces | 3 |
| Fireplace Features | Family Room,Gas Log,Gas Starter,Master Bedroom |
| Common Walls | No Common Walls |
| Air Conditioning Y/N | true |
| Heating Y/N | true |
| Fireplace Y/N | true |
| Above Grade Finished Area | 3881 |
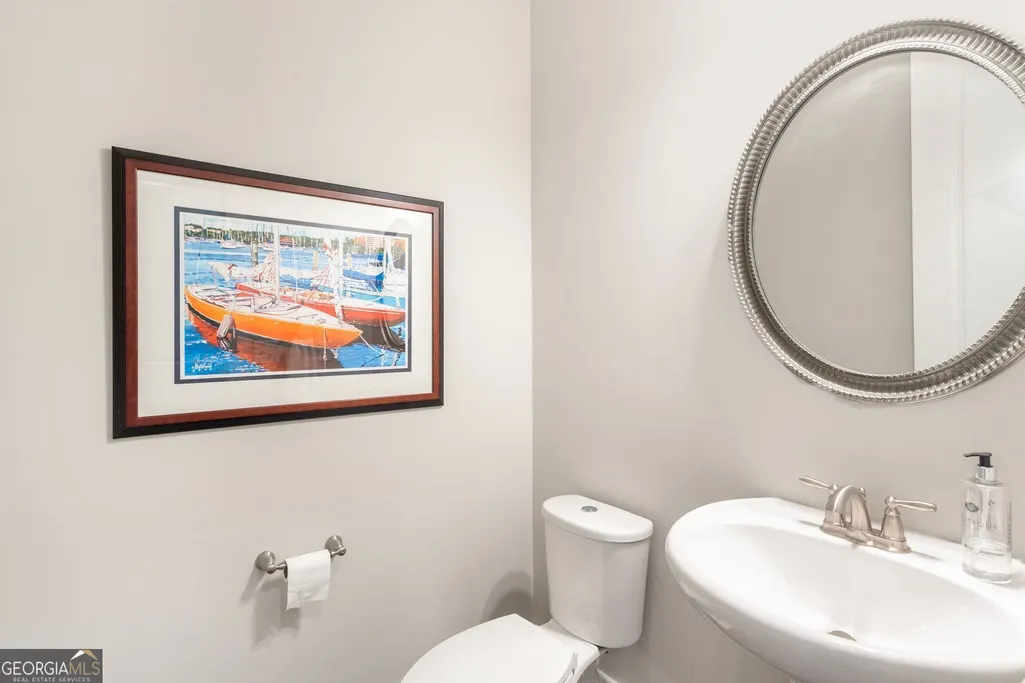
| Half Baths | 1 |
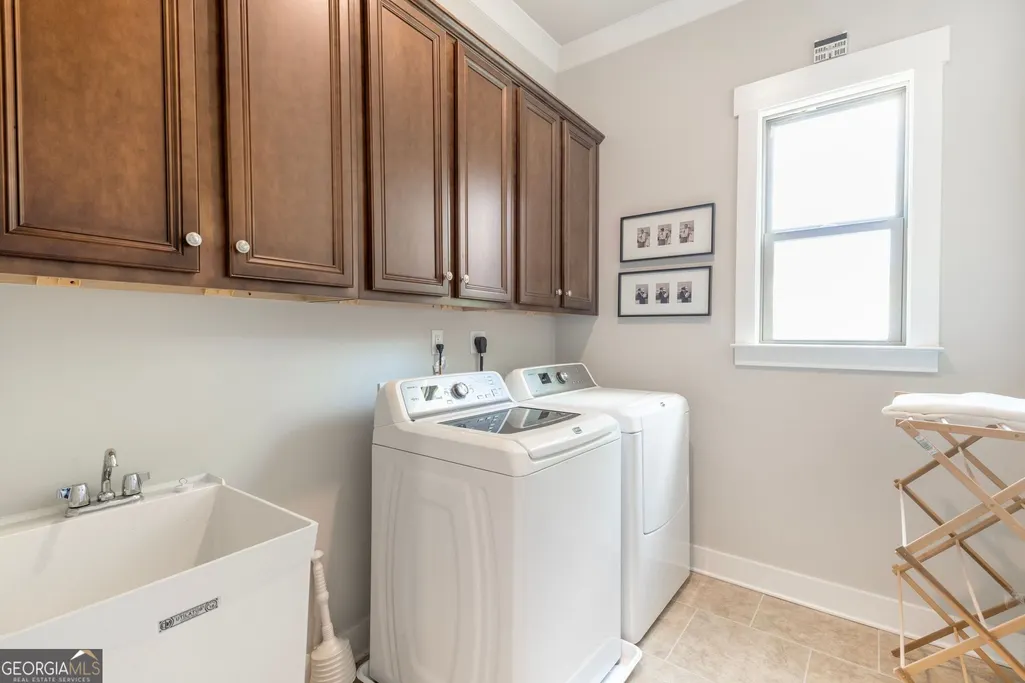
| Laundry Features | Mud Room |
| Total Bedrooms | 3 |
| Below Grade Finished Area | 2765 |
| Main Level Bedrooms | 1 |
| Main Level Bathrooms | 1 |
| Below Grade Finished Area Unit Type | Square Feet |
| LivingAreaSource | Public Records |
| Above Grade Finished Area Unit Type | Square Feet |
| Kitchen Features | Breakfast Area,Breakfast Bar,Breakfast Room,Kitchen Island,Pantry,Walk-in Pantry |
| Total Baths | 4 |
| Dining Room Features | Seats 12+ |
Exterior Features
| Exterior Amenities | Dock |
|---|---|
| Parking Features | Garage,Kitchen Level,Garage Door Opener,Side/Rear Entrance |
| Lot Features | Cul-De-Sac,Private |
| Water Source | Public |
| Total Parking | 3 |
| Lot Size Area | 27442.8 |
| Building Area Total | 6646 |
| Lot Size Acres | 0.63 |
| Frontage Length | Waterfront Footage: 130 |
| Frontage Type | Lakefront |
| Lot Size Source | Public Records |
| Waterfront Y/N | true |
Amenities
- Foreclosure
- Views
- Short Sale
- New Construction
- Adult 55+
- Lease To Own
- No HOA Fees
- Furnished
- Primary On Main
- Air Conditioning
- Seller Finance
- Green
- Fixer Upper
- Horse
- Golf
- Fireplace
- Deck
- Garage
- Basement
- Pool
Property vs Single Family Average in 30534
Price
Taxes
Year Built
 ©2026 Georgia Multiple Listing Service All information deemed reliable but not guaranteed. All properties are subject to prior sale, change or withdrawal. Neither listing broker(s) or information provider(s) shall be responsible for any typographical errors, misinformation, misprints and shall be held totally harmless. Listing(s) information is provided for consumer's personal, non-commercial use and may not be used for any purpose other than to identify prospective properties consumers may
