
Eco Friendly










Address
4950 Zoya Court Sw, Atlanta, GA
Price
$ 400,000
Property Attributes
- MLS#10852277
- TypeSingle Family
- Listing Status New
- CountyFulton
- CityAtlanta
- NeighborhoodCamp Creek Village
- Zip30331
- StyleTraditional
- Year Built2020
- Taxes$ 7596
- Price$ 400,000
- Bedrooms4
- Full Bathrooms3
- Half Bathrooms1
- Sqr Footage2834
- Lot Size0.312 Acres
Data Source:
Georgia MLS (GAMLS)
Property Description
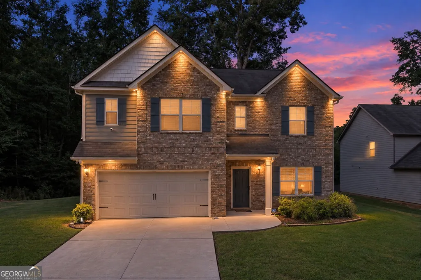
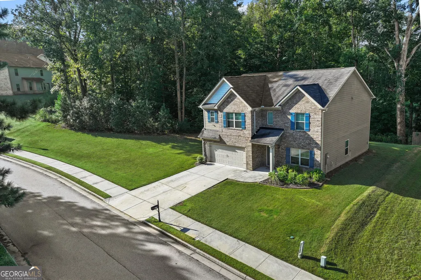
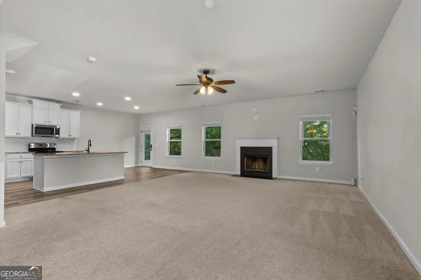
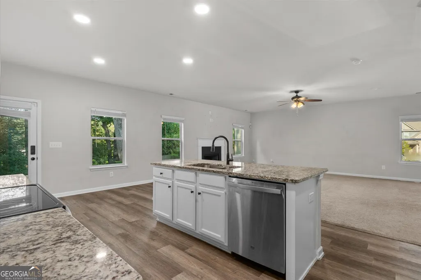
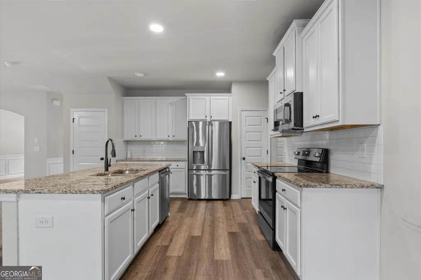
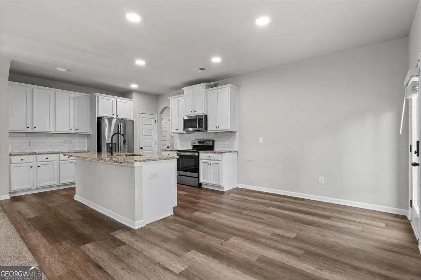
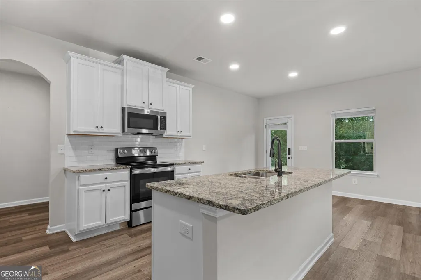
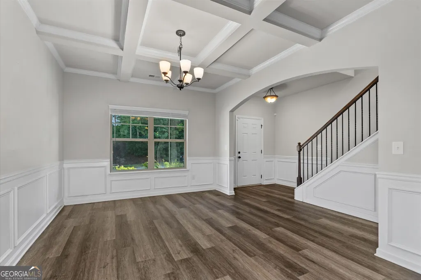
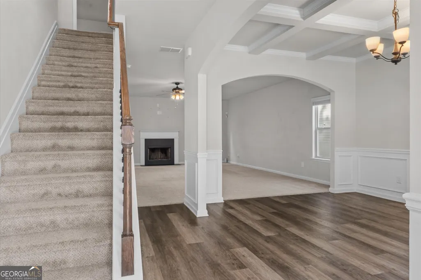
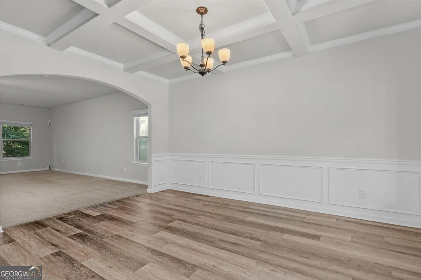
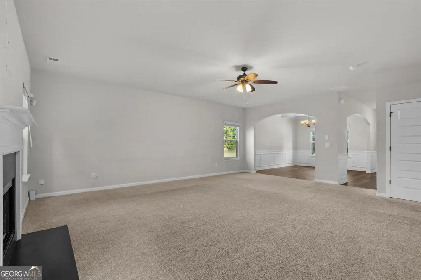
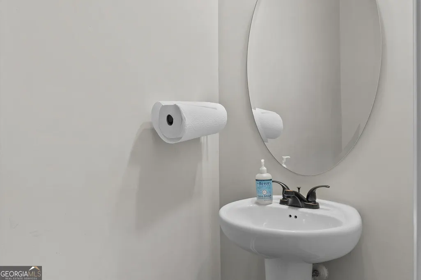
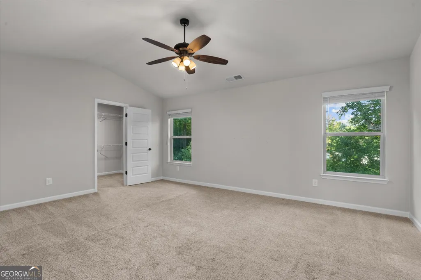
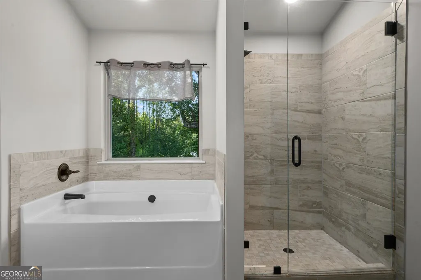
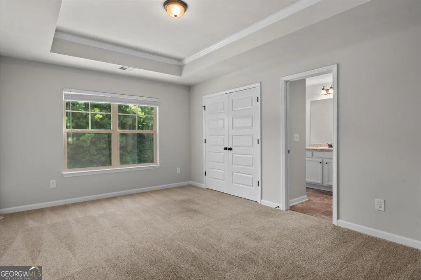
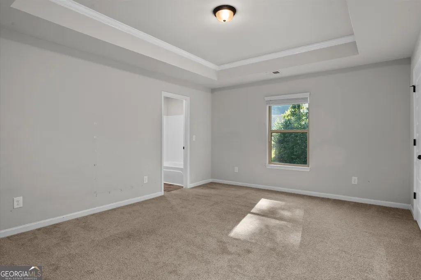
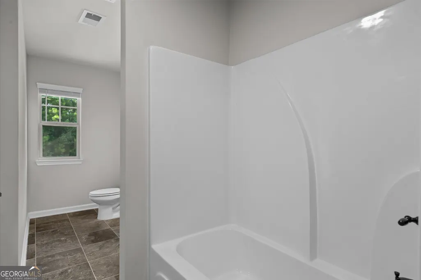
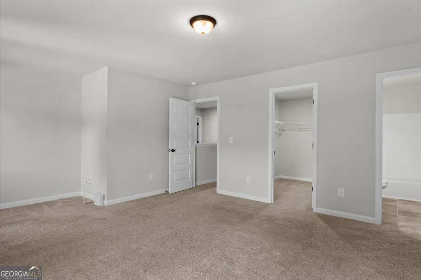
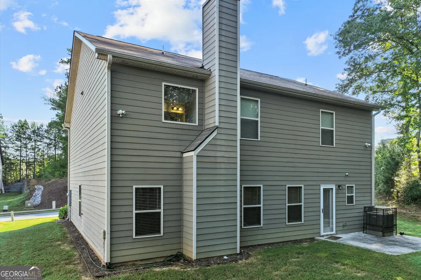
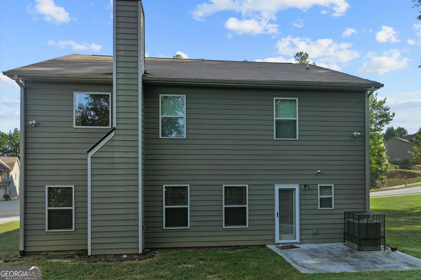
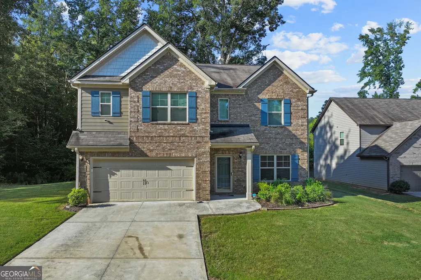
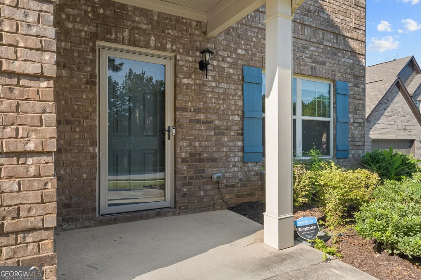
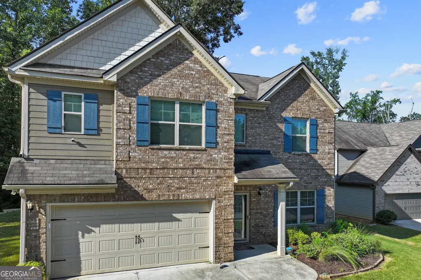
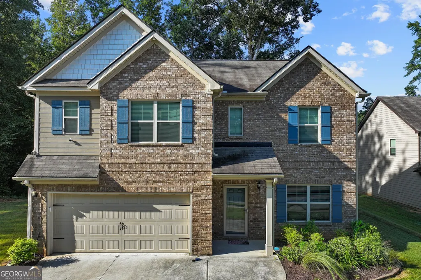
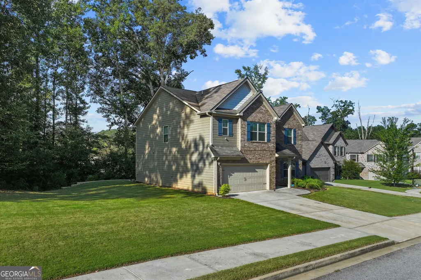
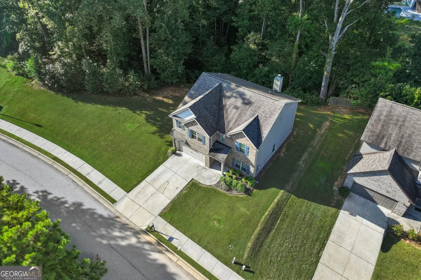
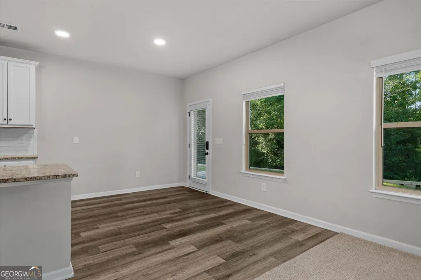
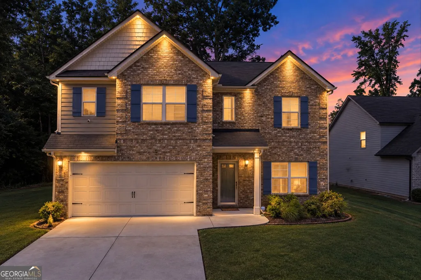
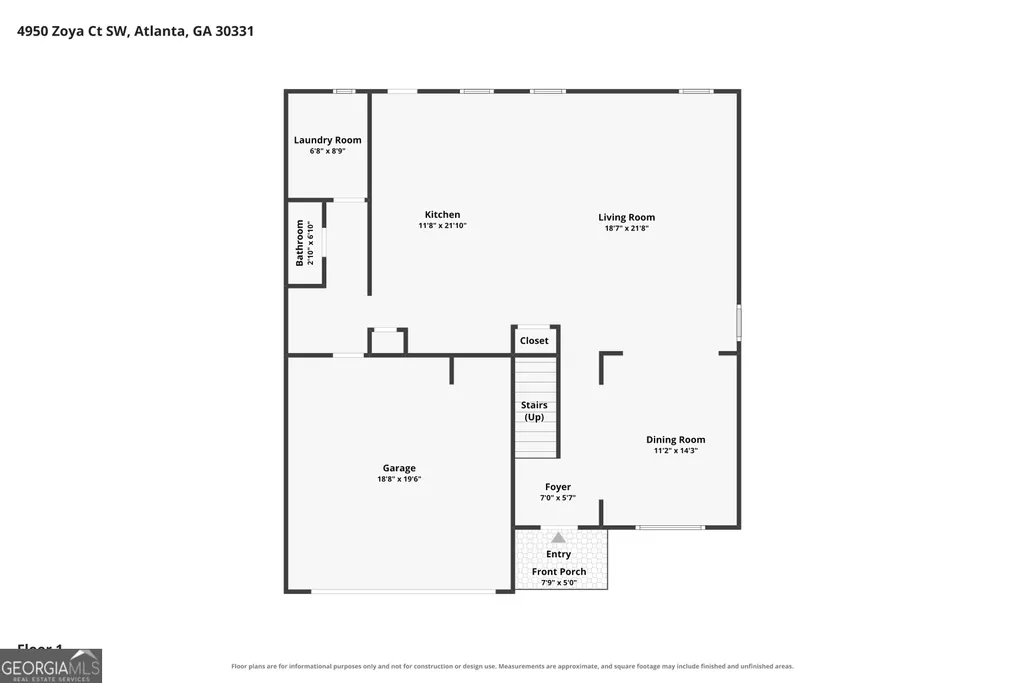
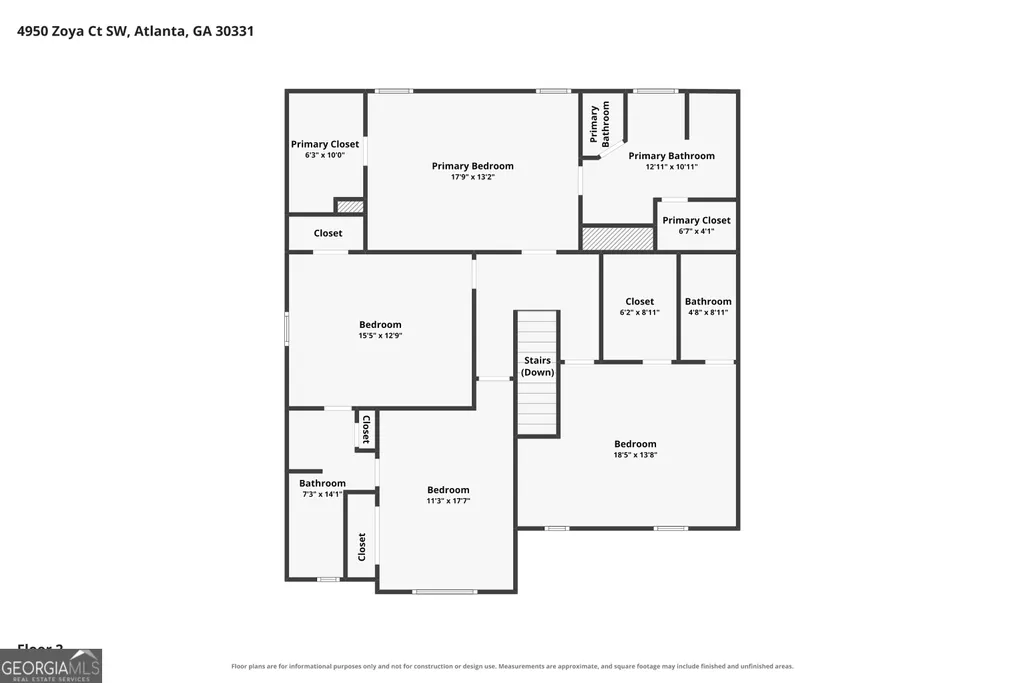
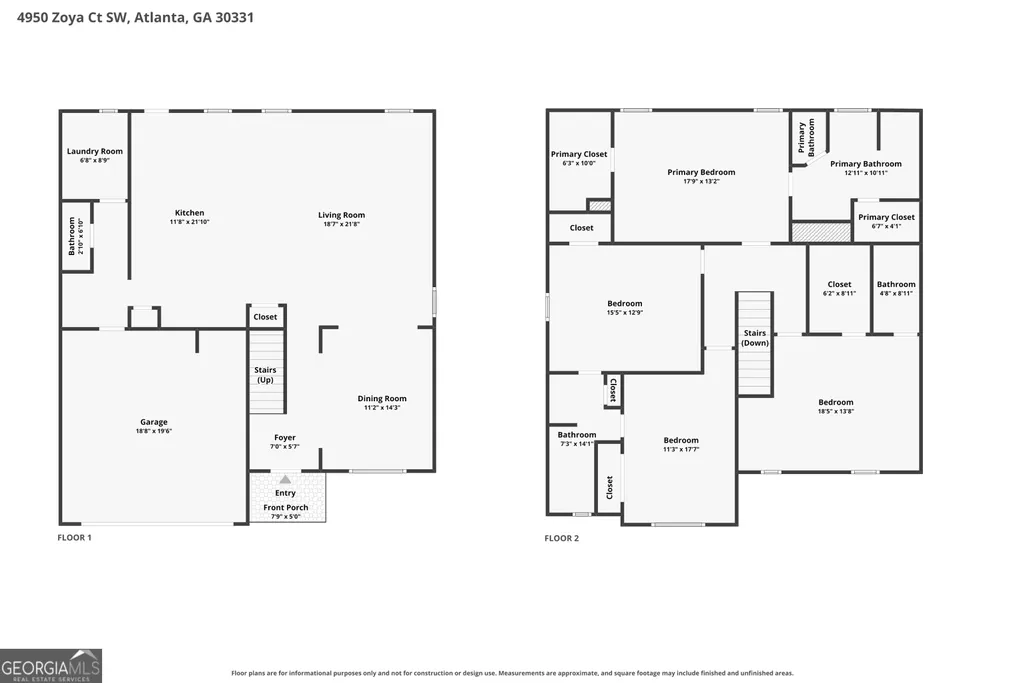
THIS IS THE FLOOR PLAN YOU HAVE BEEN LOOKING FOR! This 2020-built 4BR/3.5BA home features a PRIVATE JUNIOR SUITE with its own full bathroom, walk-in closet, and separate flex space, making it perfect for guests, multigenerational living, older children, or a home office setup. Sitting at the end of a quiet cul-de-sac on .31 acres with 2,925 square feet, this home also offers one of the largest lots in Camp Creek Village! Ask about 100% FINANCING with NO PMI for qualified buyers! Walk through the front door into a dramatic two-story foyer with a separate dining room featuring a coffered ceiling and wainscoting. The main level opens into a LARGE eat-in kitchen with granite countertops, stainless steel appliances, pantry, oversized island, and tons of cabinet space. The kitchen looks directly into the two-story great room with fireplace, creating the perfect setup for entertaining, family gatherings, and everyday living. You also get a half bath, mud area, and OVERSIZED laundry room on the main level. Upstairs, the owner's suite is HUGE with a vaulted ceiling, TWO walk-in closets, dual vanities, soaking tub, and frameless stand-up shower. The JUNIOR SUITE is what really separates this home from the competition! It has its OWN private bathroom, walk-in closet, and a separate nook perfect for a HOME OFFICE, sitting room, or flex space. Two more spacious bedrooms, BOTH with walk-in closets, share a Jack-and-Jill bathroom. Now step outside! Fresh sod, a NEW retaining wall, custom uplighting, and one of the largest lots in the neighborhood give you a backyard with room to actually enjoy. The PRIVATE backyard backs to trees with plenty of space for entertaining, pets, kids, or your future outdoor setup. The upgrades do not stop there! Zoned heating and air, TWO water heaters, water filtration system, and security system are already in place. NO gate fees, and the HOA is only $550 PER YEAR! Located in the Westlake High School district with quick access to Camp Creek Marketplace, I-285, and the airport. Shopping, dining, entertainment, and major Atlanta routes are all just minutes away. PRIVATE JUNIOR SUITE! CUL-DE-SAC! LARGE LOT! PRIVATE BACKYARD! 2020 CONSTRUCTION! This one checks the boxes. Move-in ready and easy to show. Schedule your tour today! WELCOME HOME!
| Elementary School | Middle School | High School |
|---|---|---|
| Stonewall Tell Elementary School | Sandtown Middle School | Westlake High School |
| Price History | |
|---|---|
| 9/24/2026 | Listed $400,000 |
General Features
| Sewer | Public Sewer |
|---|---|
| Heating | Central,Electric,Zoned |
| Cooling | Ceiling Fan(s),Central Air,Electric,Zoned |
| Utilities | Cable Available,Electricity Available,High Speed Internet,Phone Available,Sewer Available,Underground Utilities,Water Available |
| Roof | Composition |
| Appliances | Dishwasher,Disposal,Electric Water Heater,Microwave,Refrigerator |
| HOA Fee | 550 |
| Association Fee Includes | Maintenance Grounds |
| Patio/Porch Features | Patio |
| Architectural Style | Traditional |
| Security Features | Security System,Smoke Detector(s) |
| Construction Materials | Brick,Concrete |
| Year Built | 2020 |
| Electric | 220 Volts |
| Levels | Two |
| Property Subtype | Single Family Residence |
| Tax Year | 2025 |
| Community Features | Sidewalks,Street Lights,Near Public Transport,Near Shopping |
| County | Fulton |
| New Construction | false |
| Property Type | Residential |
| HOA | true |
| Attached Garage | true |
| Energy Efficient | Thermostat |
| Subdivision Name | Camp Creek Village |
| Garage Y/N | true |
| Full Baths | 3 |
| Status | New |
| Directions | = Take I-75 South toward Atlanta. = Use the right lanes to take Exit 251 for I-285 West toward Birmingham. = Continue on I-285 West. = Take Exit 2 for Camp Creek Pkwy. = Turn right onto Camp Creek Pkwy. = Turn left onto Butner Rd. = Turn right onto Zoya Ct. = Arrive at 4950 Zoya Ct |
| High School | Westlake |
| City | Atlanta |
| Body of Water | None |
| Lot Size Units | Square Feet |
| Lot Size Square Feet | 13590.72 |
| Carport Y/N | false |
| Elementary School | Stonewall Tell |
| Property Attached Y/N | false |
| Land Lease Y/N | false |
| Tax Annual Amount | 7596 |
| Home Warranty Y/N | false |
| Middle/Junior High School | Sandtown |
| Property Condition | Resale |
| Structure Type | House |
| Building Area Units | Square Feet |
| Living Area Units | Square Feet |
| Standard Status | Active |
Interior Features
| Interior Amenities | Double Vanity,High Ceilings,Tray Ceiling(s),Vaulted Ceiling(s),Walk-In Closet(s) |
|---|---|
| Basement | None |
| Flooring | Carpet |
| Total Fireplaces | 1 |
| Fireplace Features | Factory Built |
| Common Walls | No Common Walls |
| Air Conditioning Y/N | true |
| Heating Y/N | true |
| Window Features | Double Pane Windows |
| Fireplace Y/N | true |
| Above Grade Finished Area | 2834 |
| Half Baths | 1 |
| Laundry Features | Mud Room |
| Total Bedrooms | 4 |
| Below Grade Finished Area Unit Type | Square Feet |
| LivingAreaSource | Appraiser |
| Above Grade Finished Area Unit Type | Square Feet |
| Kitchen Features | Breakfast Area,Breakfast Room,Kitchen Island,Pantry,Solid Surface Counters |
| Total Baths | 4 |
Exterior Features
| Vegetation | Wooded |
|---|---|
| Parking Features | Garage,Attached,Kitchen Level,Garage Door Opener |
| Lot Features | Cul-De-Sac,Private |
| Water Source | Public |
| Total Parking | 2 |
| Lot Size Area | 13590.72 |
| Foundation Details | Slab |
| Building Area Total | 2834 |
| Lot Size Acres | 0.312 |
| Lot Size Source | Public Records |
Amenities
- Foreclosure
- Views
- Short Sale
- New Construction
- Adult 55+
- Lease To Own
- No HOA Fees
- Furnished
- Primary On Main
- Air Conditioning
- Seller Finance
- Green
- Fixer Upper
- Horse
- Golf
- Fireplace
- Deck
- Garage
- Basement
- Pool
Property vs Single Family Average in 30331
Price
Taxes
Year Built
 ©2026 Georgia Multiple Listing Service All information deemed reliable but not guaranteed. All properties are subject to prior sale, change or withdrawal. Neither listing broker(s) or information provider(s) shall be responsible for any typographical errors, misinformation, misprints and shall be held totally harmless. Listing(s) information is provided for consumer's personal, non-commercial use and may not be used for any purpose other than to identify prospective properties consumers may
