
Views








Address
300 Pine Drive, Dahlonega, GA
Price
$ 430,500
Property Attributes
- MLS#10853332
- TypeSingle Family
- Listing Status New
- CountyLumpkin
- CityDahlonega
- NeighborhoodWards Creek Sub
- Zip30533
- StyleOther
- Year Built2023
- Taxes$ 1970
- Price$ 430,500
- Bedrooms2
- Full Bathrooms2
- Half Bathrooms1
- Sqr Footage2476
- Lot Size3.66 Acres
Data Source:
Georgia MLS (GAMLS)
Property Description
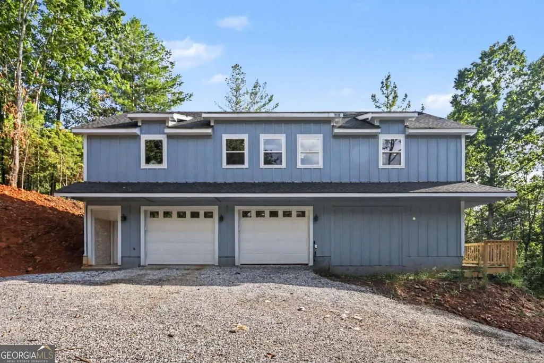
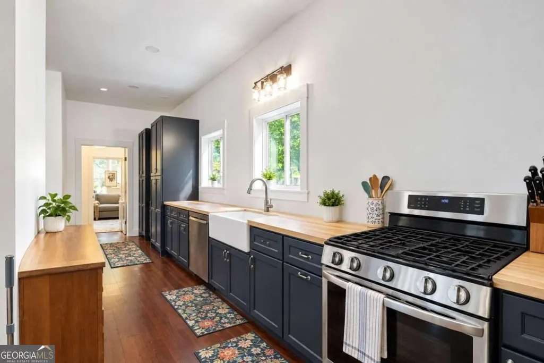
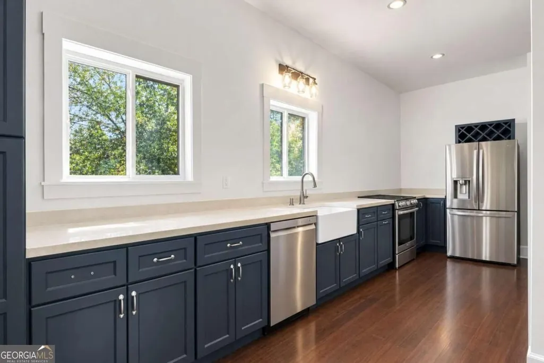
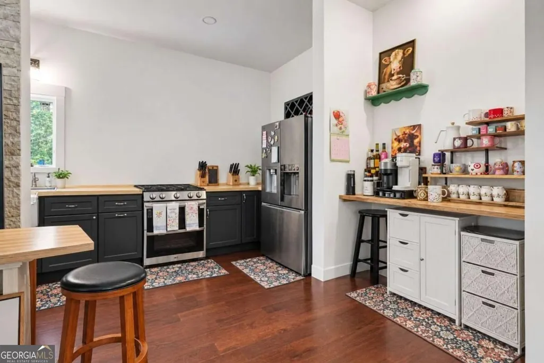
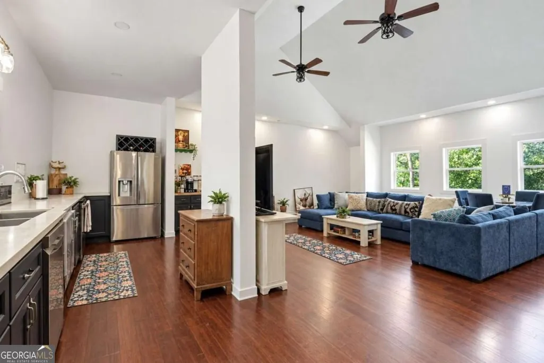
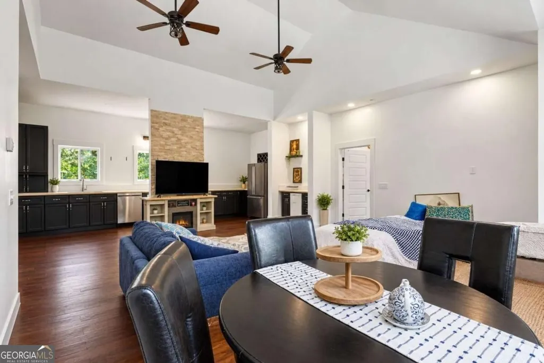
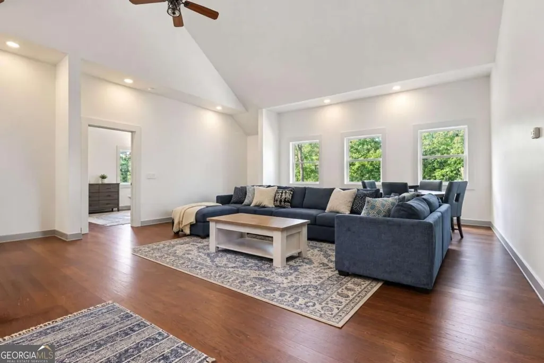
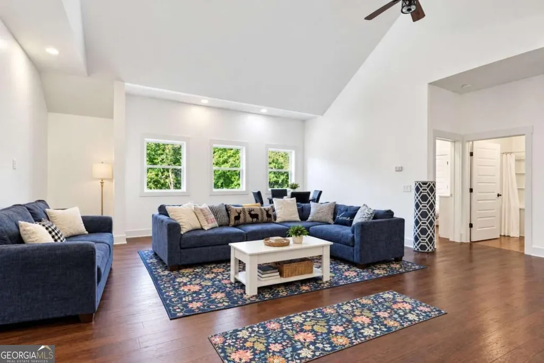
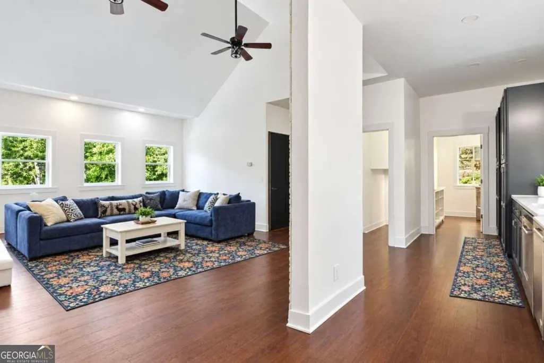
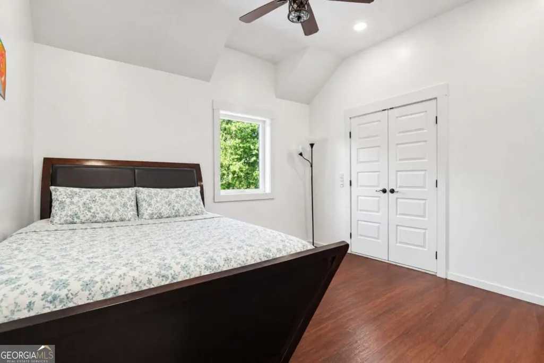
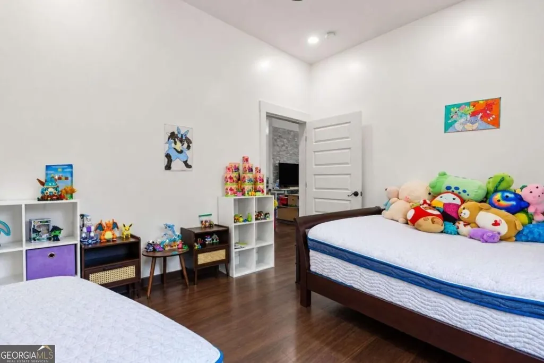
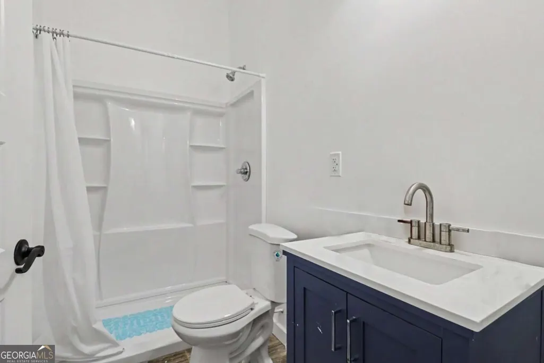
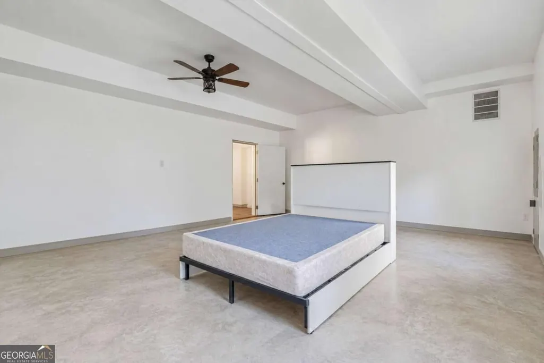
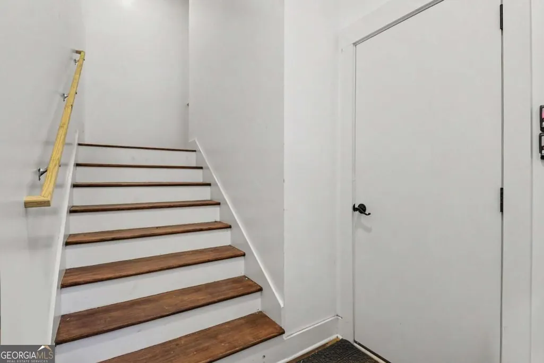
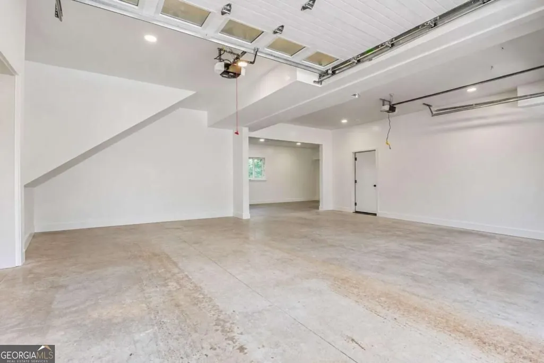
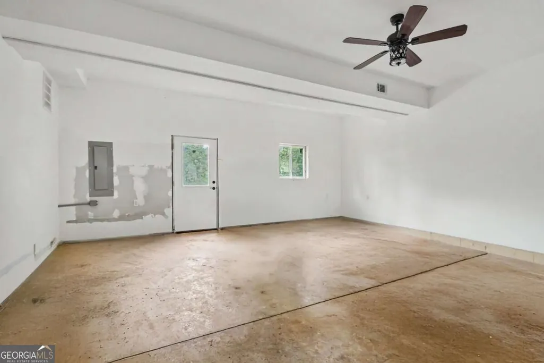
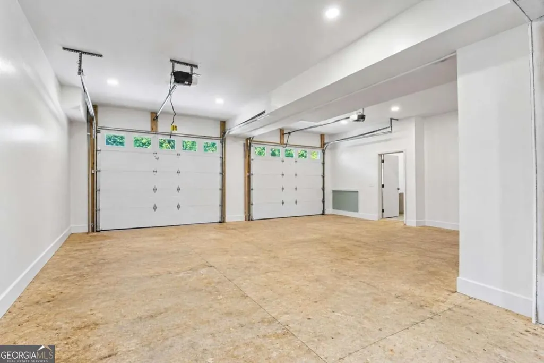
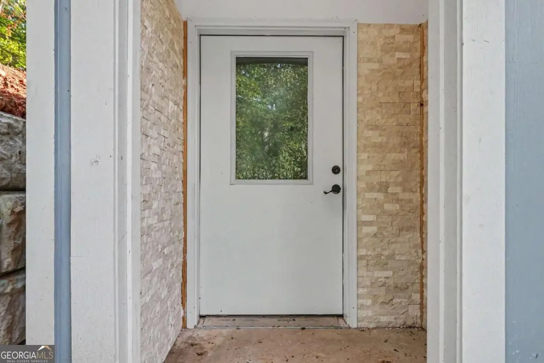
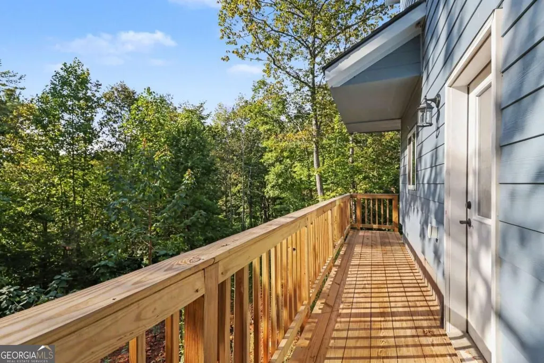
Welcome home to 300 Pine Drive, a freshly built 2-bedroom, 2.5-bath retreat tucked away in Dahlonega with incredible mountain views. If you've been searching for peace, privacy, and modern construction, this Lumpkin County hideaway delivers. Step upstairs to the main living area, where natural light fills the open space. The updated kitchen features brand-new cabinetry, warm butcher block countertops, and a full suite of stainless steel appliances-including a double oven, refrigerator, and microwave. Beautiful hardwood floors run throughout the living spaces, with sleek tile finishing the bathrooms and dedicated laundry room (complete with included washer and dryer). The upper level houses two comfortable bedrooms and two full baths, featuring a primary suite equipped with a walk-in shower, double vanity, and integrated lighted mirrors. Downstairs on the garage level, you'll find two versatile bonus rooms ready for a home office, gym, or guest space, along with a roughed-in half bath already set up to add a standing shower. Outside, relax on the side deck and take in the surrounding scenery. The property comes backed by an owned propane tank, a private well with a whole-home water filtration and softener system, an unhooked backup generator, and a 2-car garage. Key Highlights: Move-In Ready & Updated: Built in 2023 with brand-new electric heating/cooling (6 months old) and a 3-year-old roof. Kitchen & Finishes: Stainless steel double oven, butcher block counters, new cabinets, hardwood floors, and tile in wet areas. Flexible Layout: 2 upper-level bedrooms plus 2 garage-level bonus rooms with bath rough-ins. Primary Suite: Walk-in shower, double vanity, and modern lighted mirrors. Utilities & Systems: Owned propane tank, private well with water filtration/softener system, septic tank, and Amicalola EMC power.
| Elementary School | Middle School | High School |
|---|---|---|
| Other Elementary School | Lumpkin Middle School | New Lumpkin High School |
| Price History | |
|---|---|
| 9/25/2026 | Listed $430,500 |
General Features
| Sewer | Septic Tank |
|---|---|
| Heating | Central |
| Cooling | Central Air |
| Utilities | Electricity Available,Natural Gas Available,Water Available |
| Roof | Composition |
| Appliances | Double Oven,Dryer,Microwave,Refrigerator,Washer |
| Association Fee Includes | None |
| Patio/Porch Features | Deck |
| Architectural Style | Other |
| Construction Materials | Other |
| Year Built | 2023 |
| Electric | Generator |
| View | Mountain(s) |
| Levels | Two |
| Property Subtype | Single Family Residence |
| Tax Year | 2025 |
| Community Features | None |
| County | Lumpkin |
| New Construction | false |
| Property Type | Residential |
| HOA | false |
| Attached Garage | false |
| Subdivision Name | Wards Creek Sub |
| Garage Y/N | true |
| Full Baths | 2 |
| Status | New |
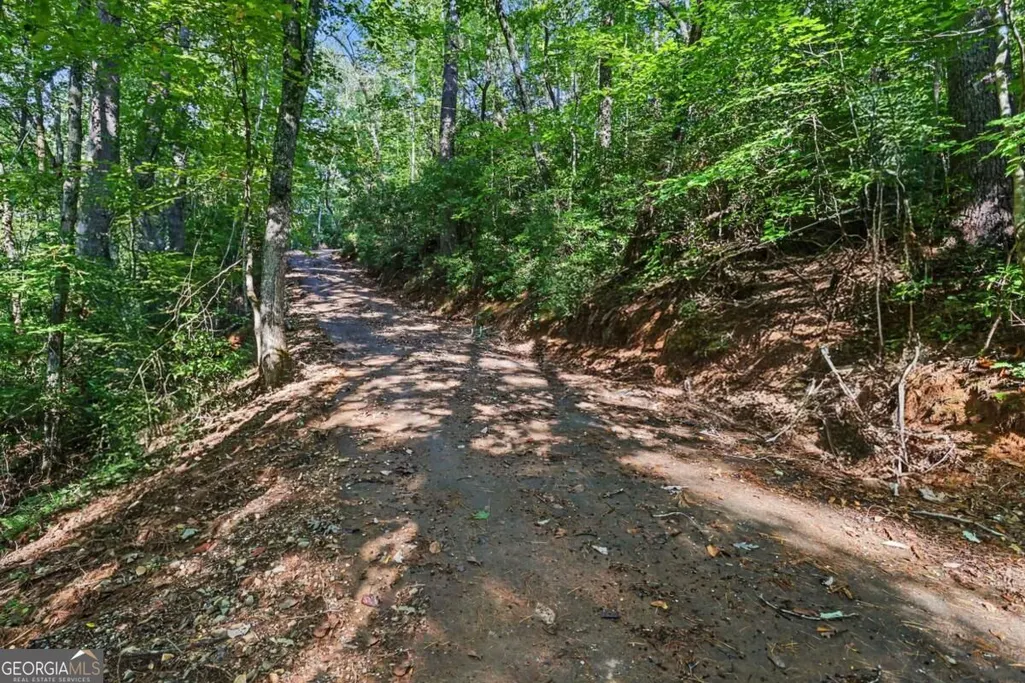
| Directions | From Hwy 19, turn onto Wards Creek Dr, then take your second left onto Pine Dr. Follow the road onto the gravel portion until you reach the mailboxes for 254/300-the driveway is located just past the mailboxes. |
| High School | New Lumpkin |
| City | Dahlonega |
| Body of Water | None |
| Lot Size Units | Acres |
| Lot Size Square Feet | 159429.6 |
| Carport Y/N | false |
| Elementary School | Other |
| Property Attached Y/N | false |
| Land Lease Y/N | false |
| Tax Annual Amount | 1970 |
| Home Warranty Y/N | false |
| Middle/Junior High School | Lumpkin |
| Property Condition | Resale |
| Structure Type | House |
| Building Area Units | Square Feet |
| Living Area Units | Square Feet |
| Standard Status | Active |
Interior Features
| Interior Amenities | Other |
|---|---|
| Basement | None |
| Flooring | Hardwood |
| Common Walls | No Common Walls |
| Air Conditioning Y/N | true |
| Heating Y/N | true |
| Fireplace Y/N | false |
| Above Grade Finished Area | 2476 |
| Half Baths | 1 |
| Laundry Features | Other |
| Total Bedrooms | 2 |
| Below Grade Finished Area Unit Type | Square Feet |
| LivingAreaSource | Public Records |
| Above Grade Finished Area Unit Type | Square Feet |
| Total Baths | 3 |
Exterior Features
| Parking Features | Garage |
|---|---|
| Lot Features | Other |
| Water Source | Well |
| Total Parking | 2 |
| Lot Size Area | 3.66 |
| Foundation Details | Slab |
| Building Area Total | 2476 |
| Lot Size Acres | 3.66 |
| Lot Size Source | Public Records |
Amenities
- Foreclosure
- Views
- Short Sale
- New Construction
- Adult 55+
- Lease To Own
- No HOA Fees
- Furnished
- Primary On Main
- Air Conditioning
- Seller Finance
- Green
- Fixer Upper
- Horse
- Golf
- Fireplace
- Deck
- Garage
- Basement
- Pool
Property vs Single Family Average in 30533
Price
Taxes
Year Built
 ©2026 Georgia Multiple Listing Service All information deemed reliable but not guaranteed. All properties are subject to prior sale, change or withdrawal. Neither listing broker(s) or information provider(s) shall be responsible for any typographical errors, misinformation, misprints and shall be held totally harmless. Listing(s) information is provided for consumer's personal, non-commercial use and may not be used for any purpose other than to identify prospective properties consumers may
