
Primary on Main















Address
1713 Panorama Drive 37, Sautee Nacoochee, GA
Price
$ 599,000
Property Attributes
- MLS#10853868
- TypeSingle Family
- Listing Status New
- CountyWhite
- CitySautee Nacoochee
- NeighborhoodPanorama Estates
- Zip30571
- StyleCraftsman, Traditional
- Year Built2004
- Taxes$ 1628
- Price$ 599,000
- Bedrooms4
- Full Bathrooms3
- Half Bathrooms0
- Sqr Footage2668
- Lot Size1.67 Acres
Data Source:
Georgia MLS (GAMLS)
Property Description
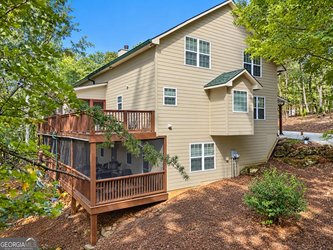
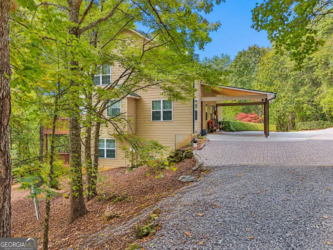
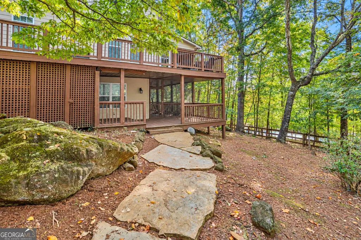
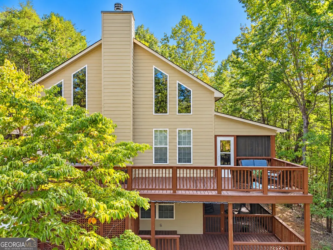
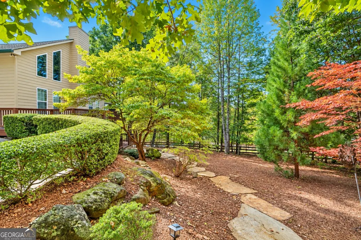
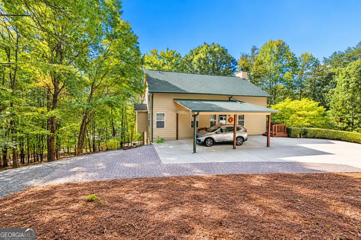
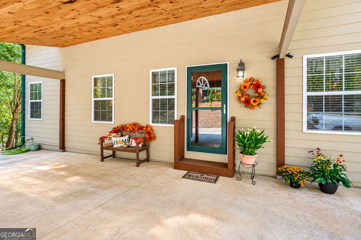
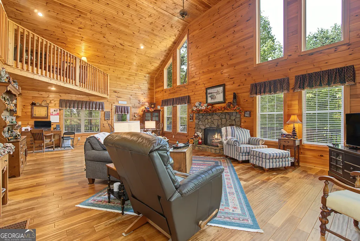
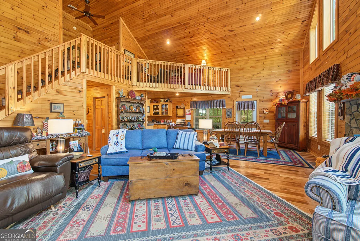
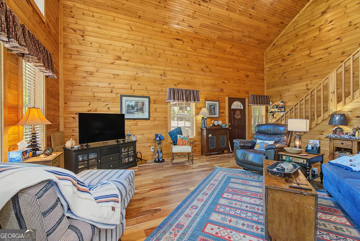
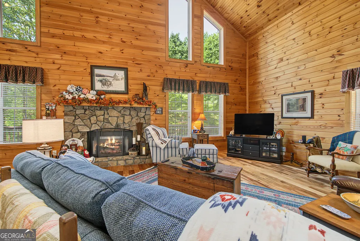
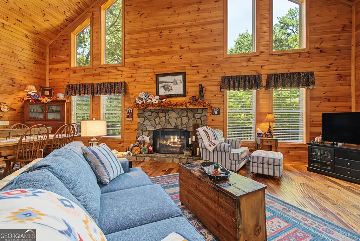
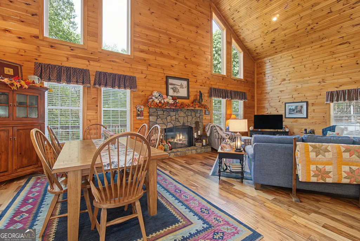
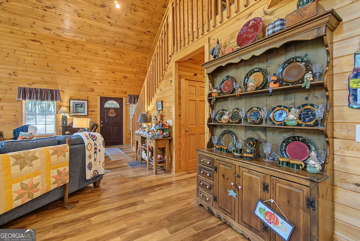
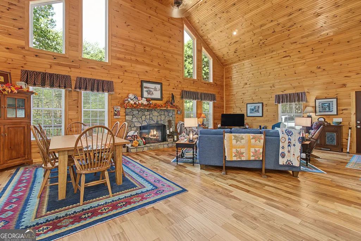
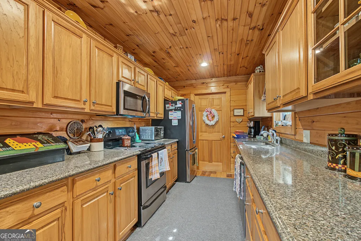
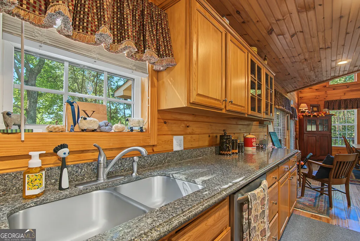
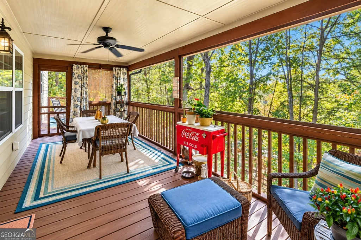
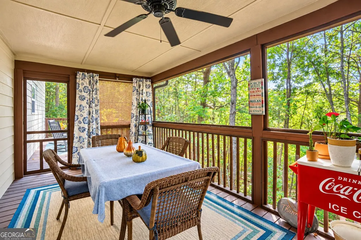
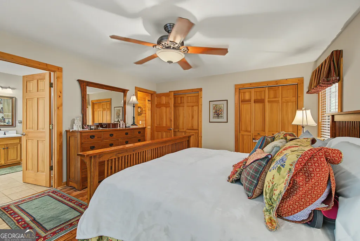
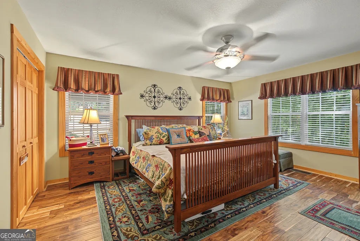
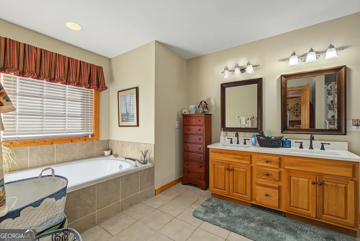
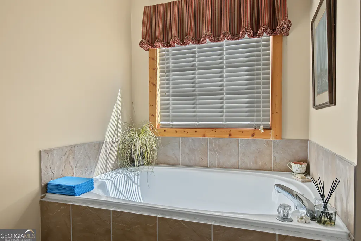
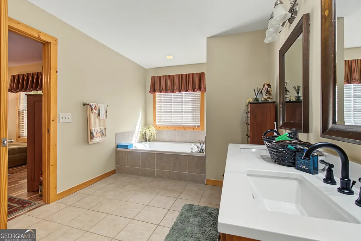
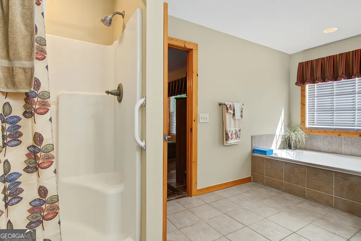
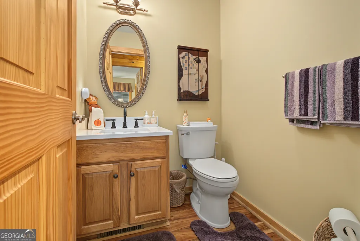
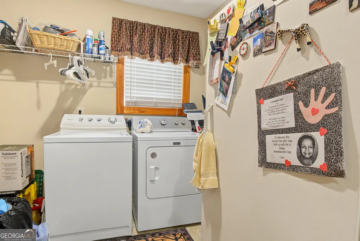
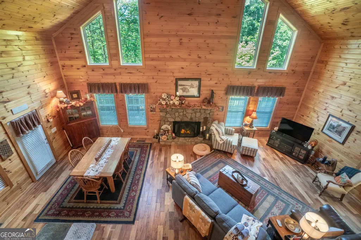
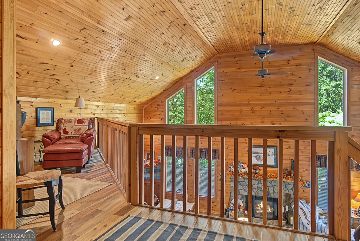
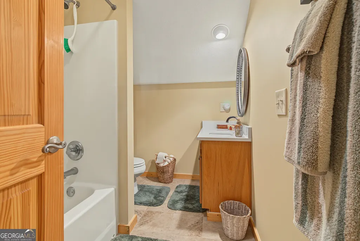
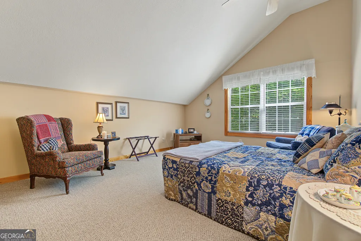
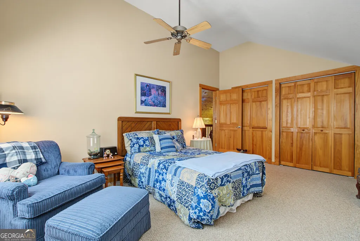
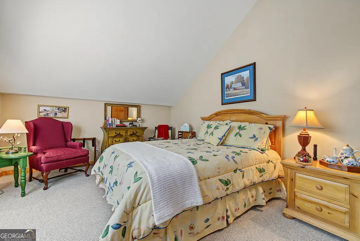
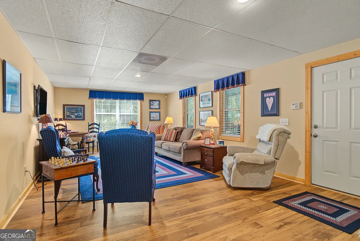
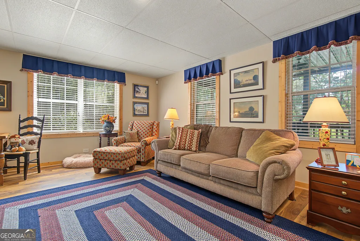
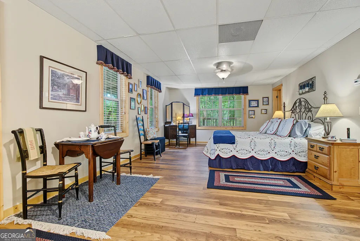
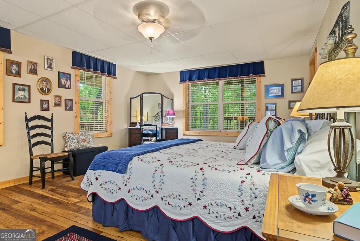
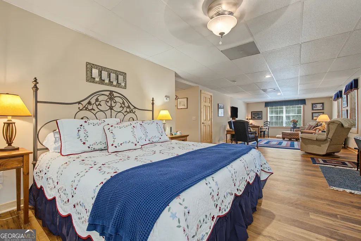
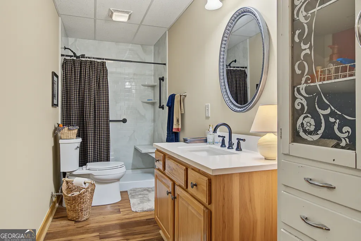
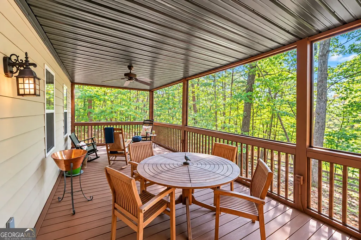
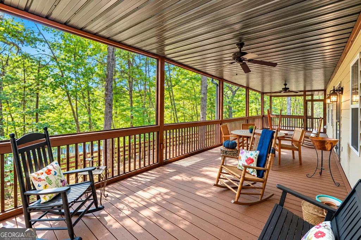
Impressive 4-bedroom, 3.5-bath home situated on 1.67 acres in the well-established and highly sought after Panorama Estates. Offering spacious interiors designed for both comfortable everyday living. From the moment you enter, the high vaulted wood ceilings create a striking first impression, while Brazilian walnut hardwood floors add warmth and elegance throughout the main living areas. The main level features a spacious open-concept family living room and dining areas, and a well-appointed kitchen with quartz countertops. A new gas fireplace provides a welcoming focal point, while generous closets and quartz countertops in the bathrooms blend style and functionality. The primary bedrooms suite is on the main level while the upstairs has two additional bedrooms. The finished terrace level is a flex space that expands the living area. Use is as you wish as a large den or as a 4th bedroom suite with full bath, plus living area and coffee bar. This home has abundant storage on the terrace level. Flooring on the terrace level is an attractive, easy care, wood-look, luxury vinyl. The outdoor living space is equally impressive. The main level opens to a large deck and inviting screened porch, while the terrace level features an even larger screened porch with excellent potential for an outdoor kitchen and entertaining area. Additional open-deck spaces provide quiet, private spots to enjoy the peaceful surroundings. Perfect for everyday living, multigenerational living, or holiday and seasonal gatherings, this home offers space and versatility throughout. All appliances-including washer, dryer, freezer, electric range, microwave, dishwasher, and refrigerator-are included. A security system with cameras provides the added convenience of monitoring the property while away. Spacious, welcoming, and beautifully appointed, this Panorama Estates home is ready to be enjoyed by YOU! Septic system is rated for 3 BR home. Sorry No short term rentals! Some exterior photos may have been virutally enhanced.
| Elementary School | Middle School | High School |
|---|---|---|
| Mount Yonah Elementary School | White Middle School | White High School |
| Price History | |
|---|---|
| 9/26/2026 | Listed $599,000 |
General Features
| Sewer | Septic Tank |
|---|---|
| Heating | Electric,Central,Heat Pump,Other |
| Cooling | Electric,Central Air |
| Utilities | Underground Utilities,Cable Available |
| Roof | Composition |
| Appliances | Electric Water Heater,Dishwasher,Range,Refrigerator |
| HOA Fee | 500 |
| Association Fee Includes | Other |
| Patio/Porch Features | Deck,Patio,Porch,Screened |
| Architectural Style | Craftsman,Traditional |
| Security Features | Security System |
| Construction Materials | Concrete |
| Year Built | 2004 |
| Levels | One and One Half |
| Unit Number | 37 |
| Property Subtype | Cabin,Single Family Residence |
| Tax Year | 2026 |
| Community Features | Park,Shared Dock |
| County | White |
| New Construction | false |
| Property Type | Residential |
| HOA | true |
| Attached Garage | false |
| Subdivision Name | Panorama Estates |
| Garage Y/N | false |
| Full Baths | 3 |
| Status | New |
| Directions | From Intersection of Ga State Rout 384 (Duncan Bridge Rd) and Ga 75 N (Helen Highway) turn onto Hwy 384 (Duncan Bridge Rd) and travel approximately 2.5 miles and turn left into Panorama Estates. Travel Panorama Drive for 1.7 miles. House not visible from road. |
| High School | White |
| City | Sautee Nacoochee |
| Lot Size Units | Acres |
| Lot Size Square Feet | 72745.2 |
| Carport Y/N | true |
| Elementary School | Mount Yonah |
| Land Lease Y/N | false |
| Tax Annual Amount | 1628.91 |
| Home Warranty Y/N | false |
| Middle/Junior High School | White |
| Property Condition | Resale |
| Structure Type | Cabin |
| Building Area Units | Square Feet |
| Living Area Units | Square Feet |
| Standard Status | Active |
Interior Features
| Interior Amenities | Other,Master On Main Level |
|---|---|
| Basement | Bath Finished,Finished,Full |
| Flooring | Hardwood,Tile,Vinyl |
| Total Fireplaces | 1 |
| Fireplace Features | Factory Built,Living Room |
| Air Conditioning Y/N | true |
| Heating Y/N | true |
| Fireplace Y/N | true |
| Above Grade Finished Area | 2668 |
| Laundry Features | In Kitchen,Laundry Closet |
| Total Bedrooms | 4 |
| Main Level Bedrooms | 1 |
| Main Level Bathrooms | 1 |
| Below Grade Finished Area Unit Type | Square Feet |
| LivingAreaSource | Public Records |
| Above Grade Finished Area Unit Type | Square Feet |
| Total Baths | 3 |
| Dining Room Features | Dining Rm/Living Rm Combo |
Exterior Features
| Exterior Amenities | Other |
|---|---|
| Vegetation | Wooded |
| Parking Features | Carport |
| Lot Features | Level,Sloped |
| Water Source | Private |
| Total Parking | 3 |
| Lot Size Area | 1.67 |
| Foundation Details | Slab |
| Building Area Total | 2668 |
| Lot Size Acres | 1.67 |
| Lot Size Source | Public Records |
Amenities
- Foreclosure
- Views
- Short Sale
- New Construction
- Adult 55+
- Lease To Own
- No HOA Fees
- Furnished
- Primary On Main
- Air Conditioning
- Seller Finance
- Green
- Fixer Upper
- Horse
- Golf
- Fireplace
- Deck
- Garage
- Basement
- Pool
Property vs Single Family Average in 30571
Price
Taxes
Year Built
In The Neighborhood
Primary On Main
Sautee Nacoochee
$ 525,000
- Type
- Single Family
- Size
- 2,392 SqFt
- Rooms
- 3 Beds + 3 Baths
 ©2026 Georgia Multiple Listing Service All information deemed reliable but not guaranteed. All properties are subject to prior sale, change or withdrawal. Neither listing broker(s) or information provider(s) shall be responsible for any typographical errors, misinformation, misprints and shall be held totally harmless. Listing(s) information is provided for consumer's personal, non-commercial use and may not be used for any purpose other than to identify prospective properties consumers may
