
Waterfront - Primary on Main
























Address
35 Wunder Bear Ridge Rd., Morganton, GA
Price
$ 645,900
Property Attributes
- MLS#10854452
- TypeSingle Family
- Listing Status New
- CountyFannin
- CityMorganton
- NeighborhoodBear Creek Trails
- Zip30560
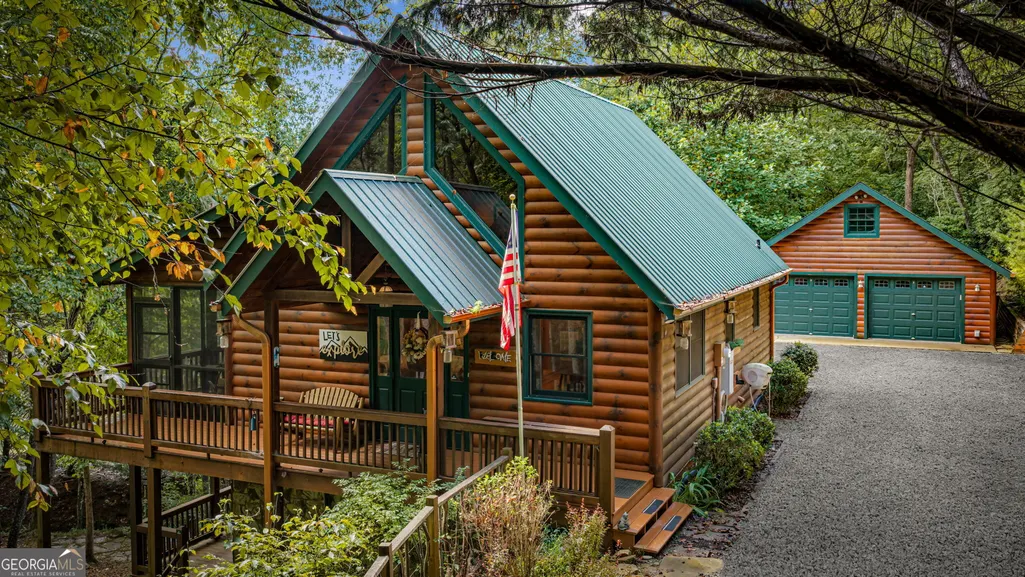
- StyleRustic
- Year Built2004
- Taxes$ 1884
- Price$ 645,900
- Bedrooms3
- Full Bathrooms3
- Half Bathrooms0
- Sqr Footage2152
- Lot Size1.55 Acres
Data Source:
Georgia MLS (GAMLS)
Property Description
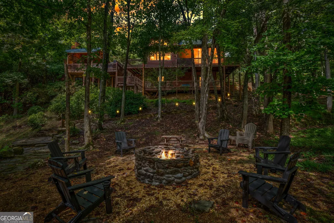
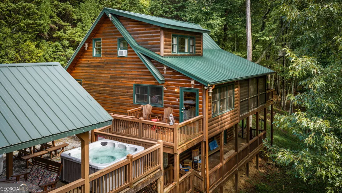
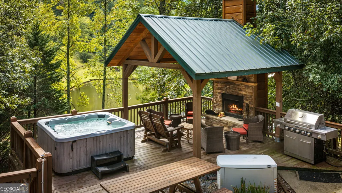
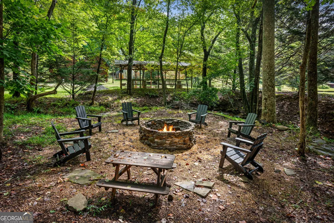
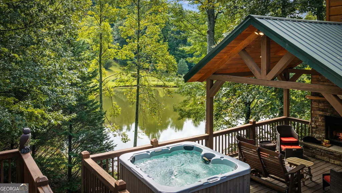
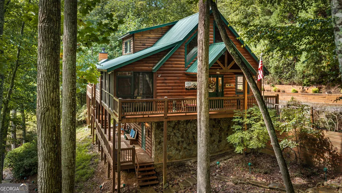
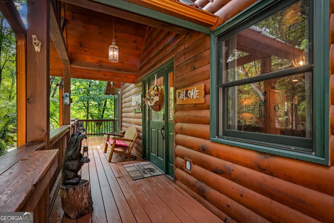
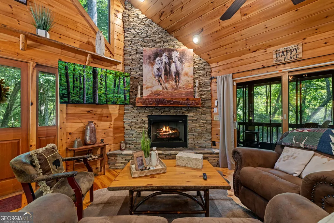
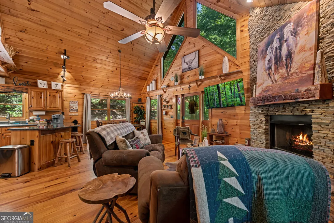
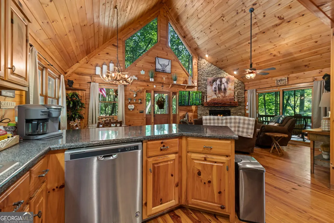
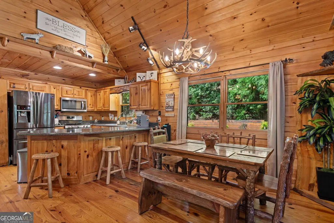
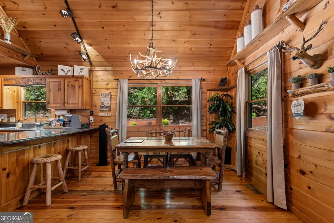
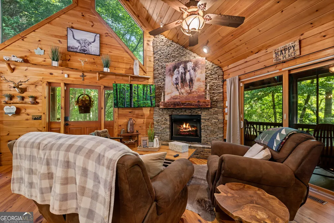
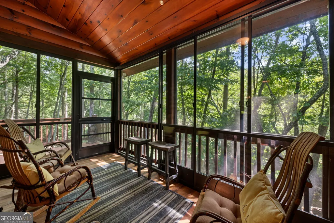
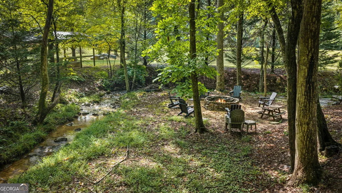
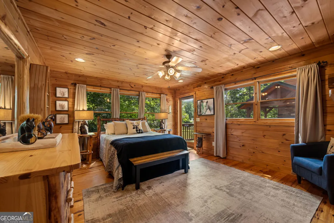
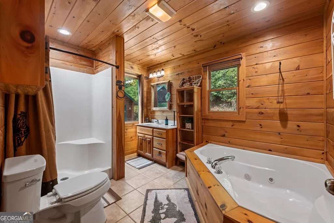
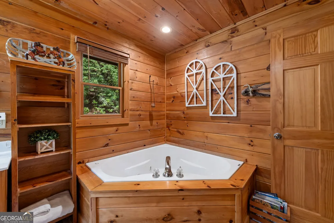
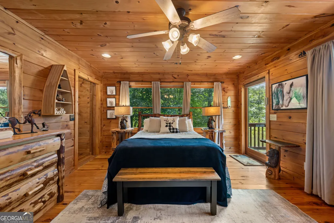
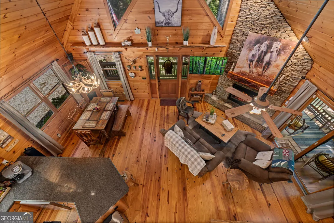
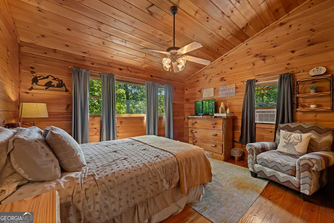
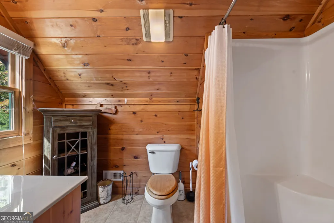
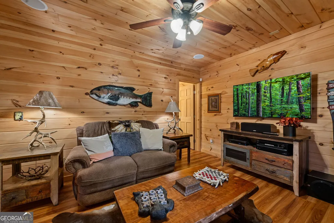
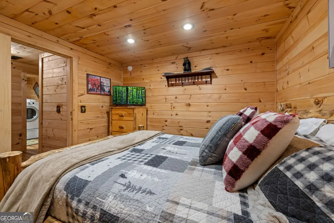
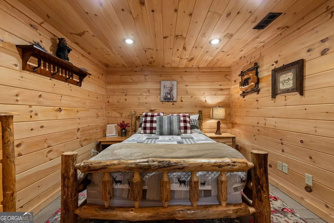
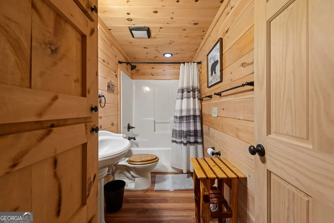
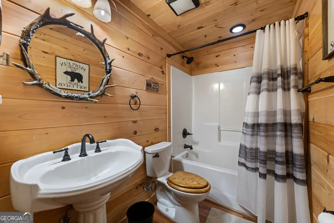
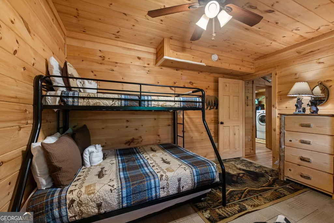
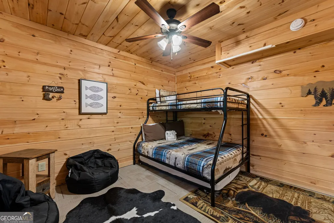
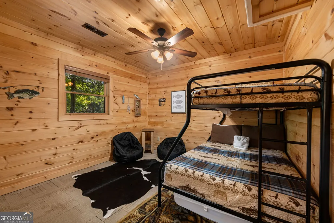
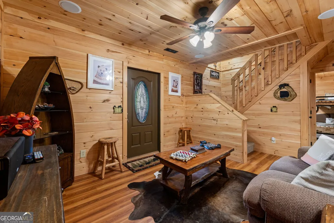
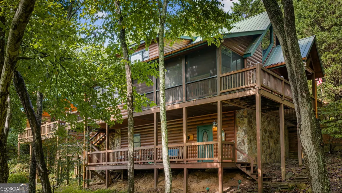
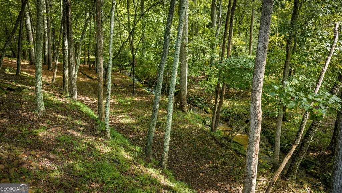
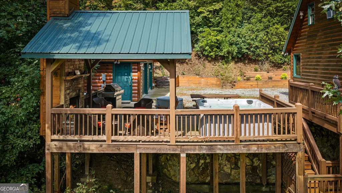
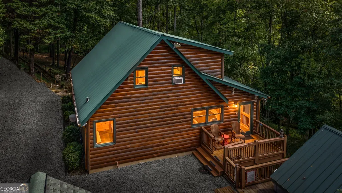
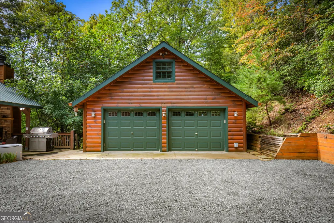
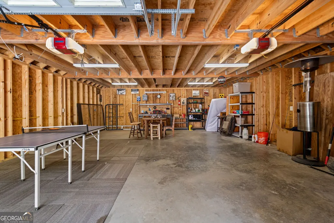
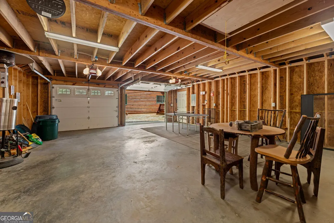
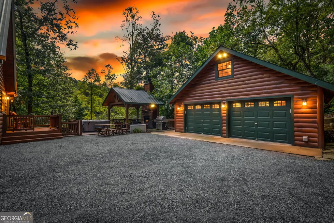
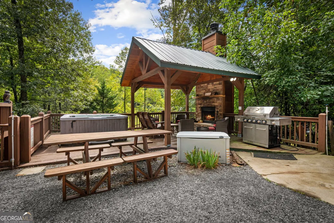
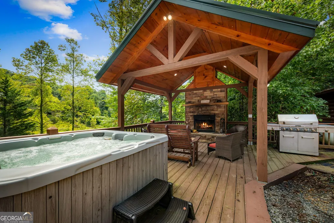
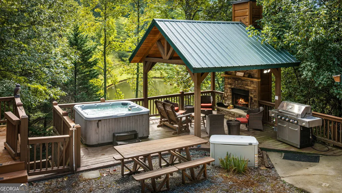
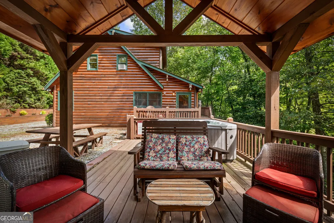
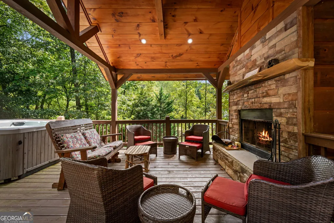
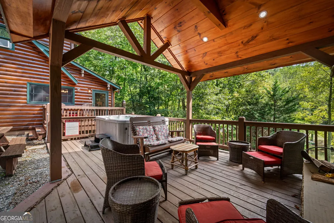
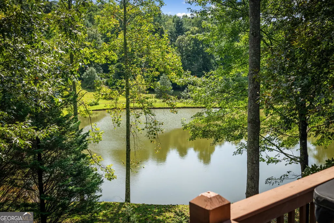
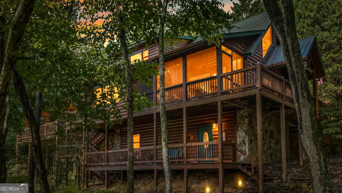
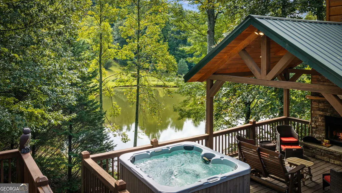
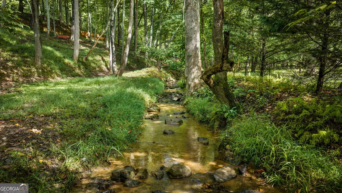
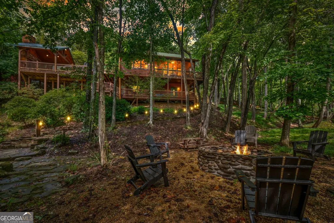
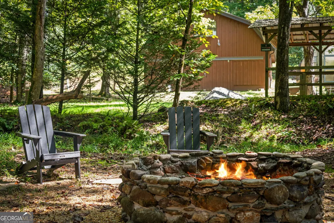
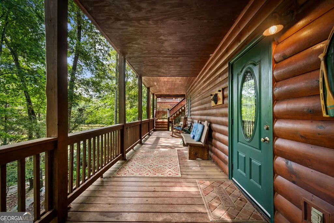
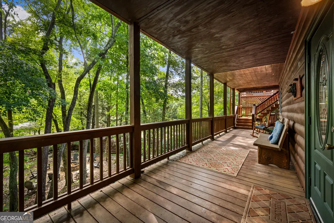
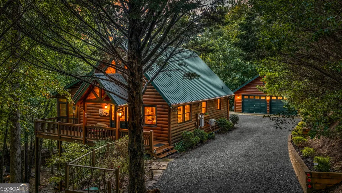
WELCOME to CaBEARnet CREEK! Nestled on a 1.55 acres with frontage on Mitchell Branch, this property offers comfortable mountain living with room to gather, recharge, and enjoy the outdoors. Features include three bedrooms/bathrooms, and a bonus room currently used as a bunk room, creating flexible space for household members and overnight guests. Cathedral ceilings add height and character to the main living area, while the open floor plan supports an easy flow between everyday routines and time spent entertaining. A cozy screened porch adds additional space for family and friends to gather. Outside, you'll find a spacious covered party deck with a fireplace and hot tub. A two-car garage provides covered parking and additional storage. As an added bonus, there's a whole-house generator, and next to the garage, you'll also find an easily accessible RV hookup. Conveniently located between Blue Ridge and Blairsville, there will never be a shortage of places to explore. Visit the quaint downtown areas for a day of shopping or take a ride on the Blue Ridge Scenic Railway. In the evening, enjoy a delicious dinner at one of the many restaurants. For outdoor enthusiasts, Lake Blue Ridge, the Aska Adventure Area, Lake Nottely, Meeks Park, and Vogel State Park are only short drives away and provide limitless possibilities for outside adventures. End your day at the cabin relaxing by the creek while roasting marshmallows and making s'mores over the fire, lounging on the party deck with a glass of wine, or soaking in the hot tub. With its peaceful setting, creek frontage, and versatile spaces, the property would make a perfect full-time residence, a welcoming second home for mountain escapes, or an investment property with ample room for hosting guests. Don't miss this opportunity to make your mountain dreams a reality!
| Elementary School | Middle School | High School |
|---|---|---|
| East Fannin Elementary School | Fannin Middle School | Fannin High School |
| Price History | |
|---|---|
| 9/28/2026 | Listed $645,900 |
General Features
| Sewer | Septic Tank |
|---|---|
| Heating | Central,Dual,Heat Pump,Propane,Wood |
| Cooling | Ceiling Fan(s),Central Air,Electric,Other |
| Utilities | Electricity Available,High Speed Internet,Phone Available,Propane,Water Available |
| Roof | Metal |
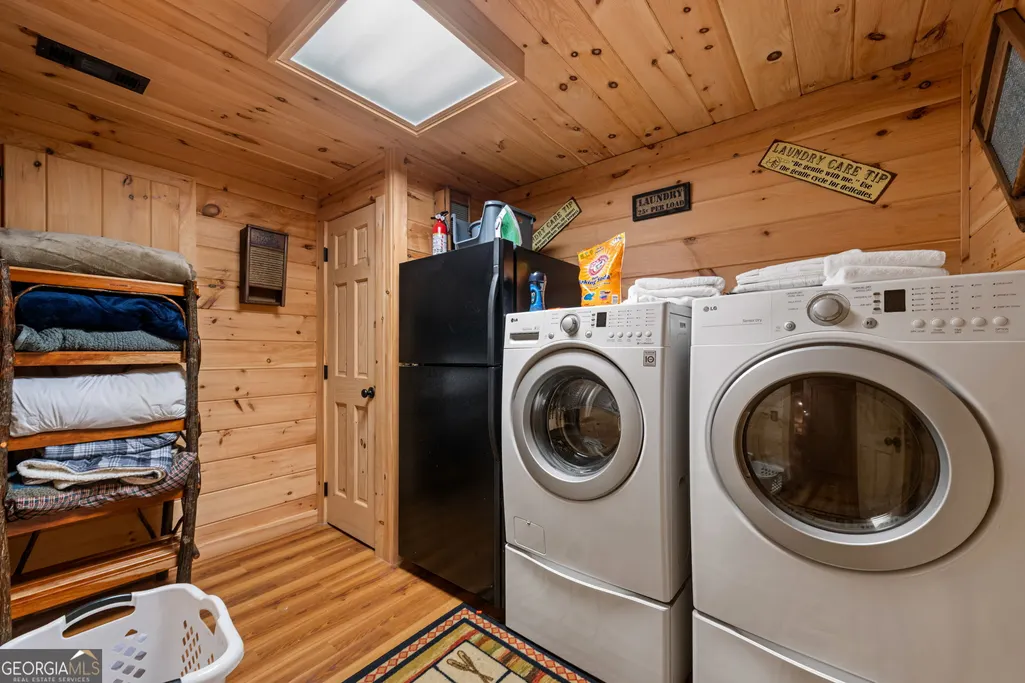
| Appliances | Dishwasher,Dryer,Electric Water Heater,Microwave,Range,Refrigerator,Stainless Steel Appliance(s),Washer |
| Association Fee Includes | None |
| Architectural Style | Rustic |
| Construction Materials | Wood Siding |
| Year Built | 2004 |
| View | Seasonal View |
| Levels | Two |
| Property Subtype | Cabin,Single Family Residence |
| Tax Year | 2026 |
| Waterfront Features | Stream,Creek |
| Community Features | None |
| County | Fannin |
| New Construction | false |
| Property Type | Residential |
| HOA | false |
| Attached Garage | false |
| Subdivision Name | Bear Creek Trails |
| Garage Y/N | true |
| Other Structures | Garage(s),Other |
| Full Baths | 3 |
| Status | New |
| Directions | From McDonald's in Blue Ridge, travel Hwy 515E for 11 miles to a left onto Sparks Rd. At the fork, stay right onto Squirrel Hunting Rd. Follow approx. 2.6 miles to a left onto Mattie Mitchell. Go approx. 450 ft to a left on Wunder Bear Ridge and follow to first house on the left. See sign. |
| High School | Fannin |
| City | Morganton |
| Lot Size Units | Acres |
| Lot Size Square Feet | 67518 |
| Carport Y/N | false |
| Elementary School | East Fannin |
| Land Lease Y/N | false |
| Tax Annual Amount | 1884.47 |
| Home Warranty Y/N | false |
| Middle/Junior High School | Fannin |
| Property Condition | Resale |
| Structure Type | Cabin |
| Building Area Units | Square Feet |
| Living Area Units | Square Feet |
| Standard Status | Active |
Interior Features
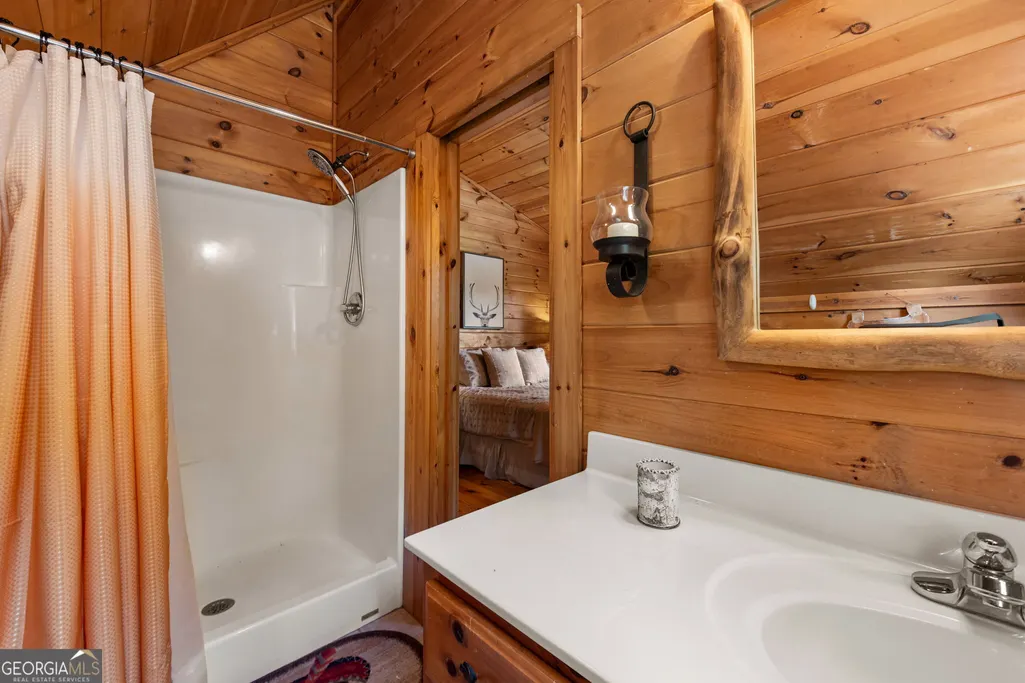
| Interior Amenities | High Ceilings,Master On Main Level,Separate Shower,Soaking Tub,Vaulted Ceiling(s) |
|---|---|
| Basement | Finished,Full |
| Flooring | Hardwood,Tile |
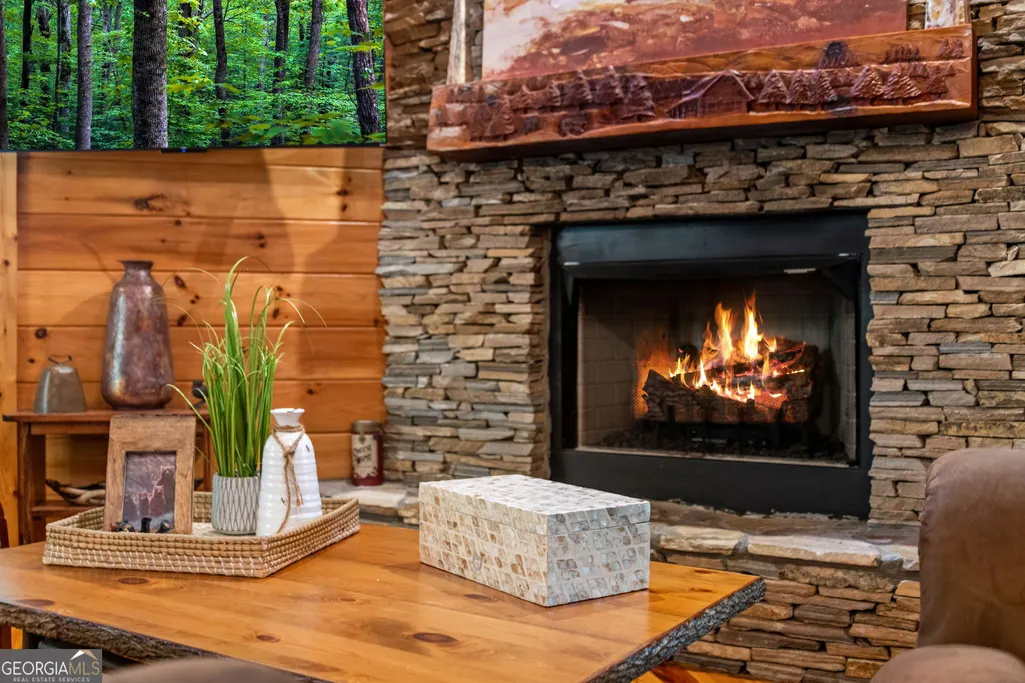
| Total Fireplaces | 2 |
| Fireplace Features | Living Room,Outside |
| Air Conditioning Y/N | true |
| Heating Y/N | true |
| Fireplace Y/N | true |
| Above Grade Finished Area | 1336 |
| Laundry Features | In Basement |
| Total Bedrooms | 3 |
| Below Grade Finished Area | 816 |
| Main Level Bedrooms | 1 |
| Main Level Bathrooms | 1 |
| Below Grade Finished Area Unit Type | Square Feet |
| LivingAreaSource | Public Records |
| Above Grade Finished Area Unit Type | Square Feet |
| Total Baths | 3 |
Exterior Features
| Exterior Amenities | Other |
|---|---|
| Vegetation | Wooded |
| Parking Features | Garage,Detached,RV Access/Parking,Boat |
| Lot Features | Corner Lot,Private,Sloped |
| Water Source | Shared Well |
| Lot Size Area | 1.55 |
| Building Area Total | 2152 |
| Lot Size Acres | 1.55 |
| Lot Size Source | Public Records |
| Waterfront Y/N | true |
Amenities
- Foreclosure
- Views
- Short Sale
- New Construction
- Adult 55+
- Lease To Own
- No HOA Fees
- Furnished
- Primary On Main
- Air Conditioning
- Seller Finance
- Green
- Fixer Upper
- Horse
- Golf
- Fireplace
- Deck
- Garage
- Basement
- Pool
Property vs Single Family Average in 30560
Price
Taxes
Year Built
 ©2026 Georgia Multiple Listing Service All information deemed reliable but not guaranteed. All properties are subject to prior sale, change or withdrawal. Neither listing broker(s) or information provider(s) shall be responsible for any typographical errors, misinformation, misprints and shall be held totally harmless. Listing(s) information is provided for consumer's personal, non-commercial use and may not be used for any purpose other than to identify prospective properties consumers may
